
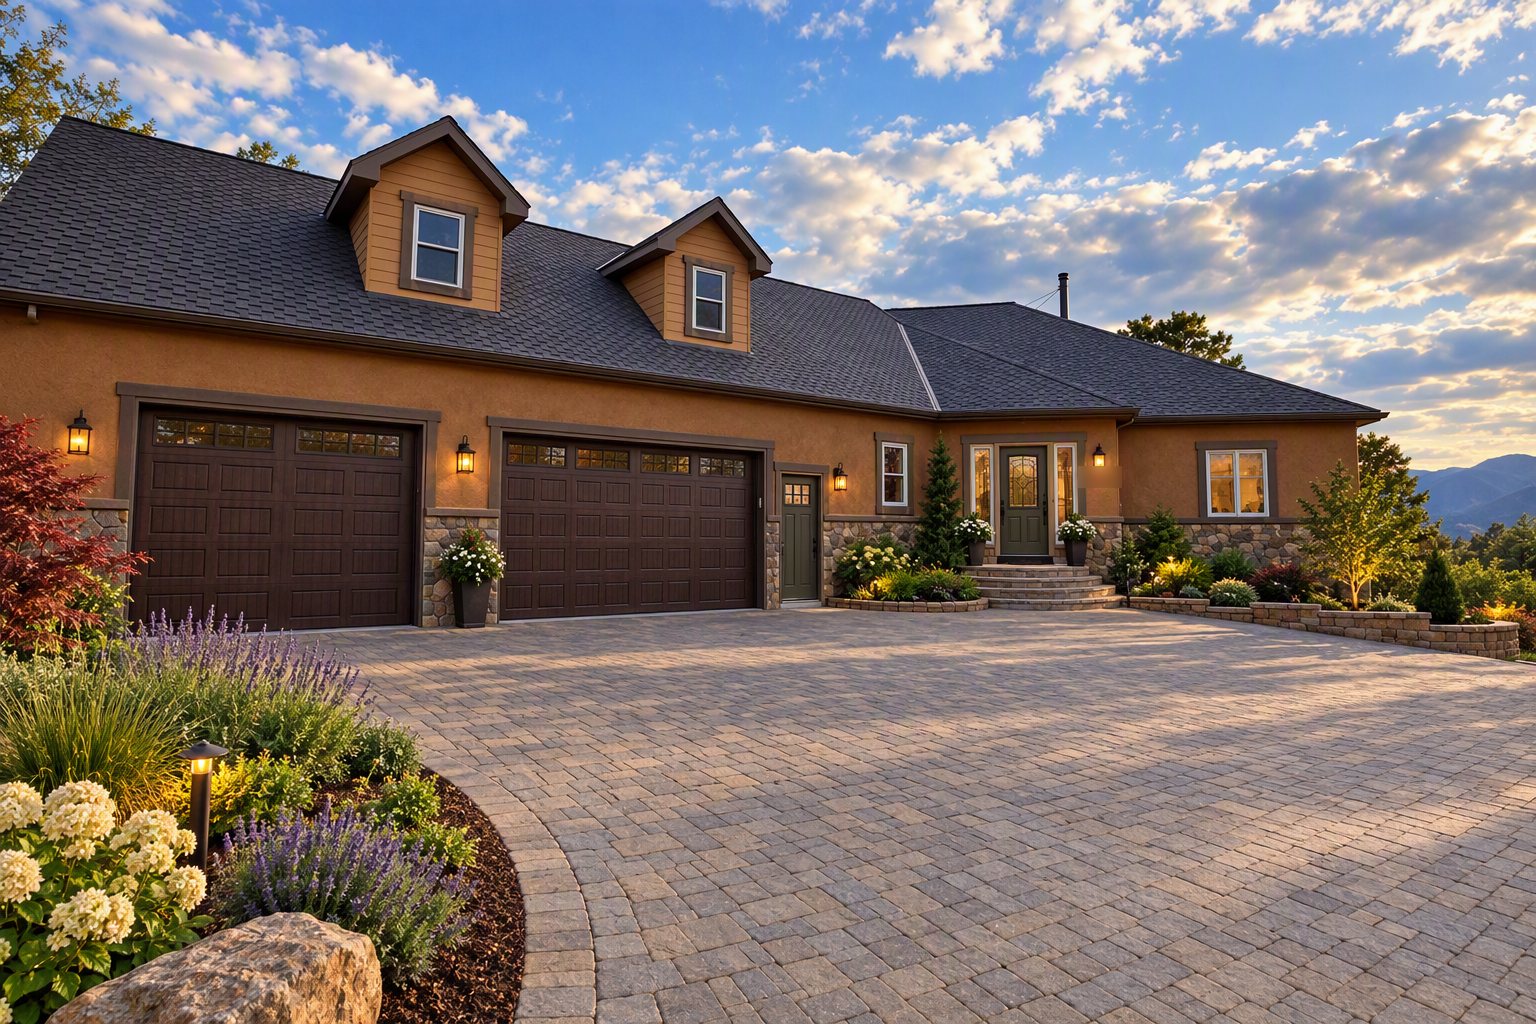
Your home, built by a builder you know by name
Whether it’s a new home, one room or a whole building, Mark Gilliland leads every Cornerstone project himself, from the first sketch to the final walkthrough, with a small circle of trusted partners he’s worked with for years.
No cost, no pressure. Just a conversation about what you’re hoping to build.
Mark, the owner, on your build
Not a sales rep, then a project manager, then a crew you’ve never met
The person you sit down with is the person who builds your home.
Every trade hand-picked
Instead of a revolving crew, Mark works with a small circle of highly vetted partners.
Each one has earned their place on a Cornerstone job.
Decades of building of every kind
- Custom homes in Colorado and, before that, Ohio
- Renovations and commercial / multi-tenant work
- Class B license
That range shows up in how carefully every project is planned.
Dreams come in all shapes and sizes
A new home on your land
One room that finally works
A building that becomes your church or your business
Mark leads each one himself.
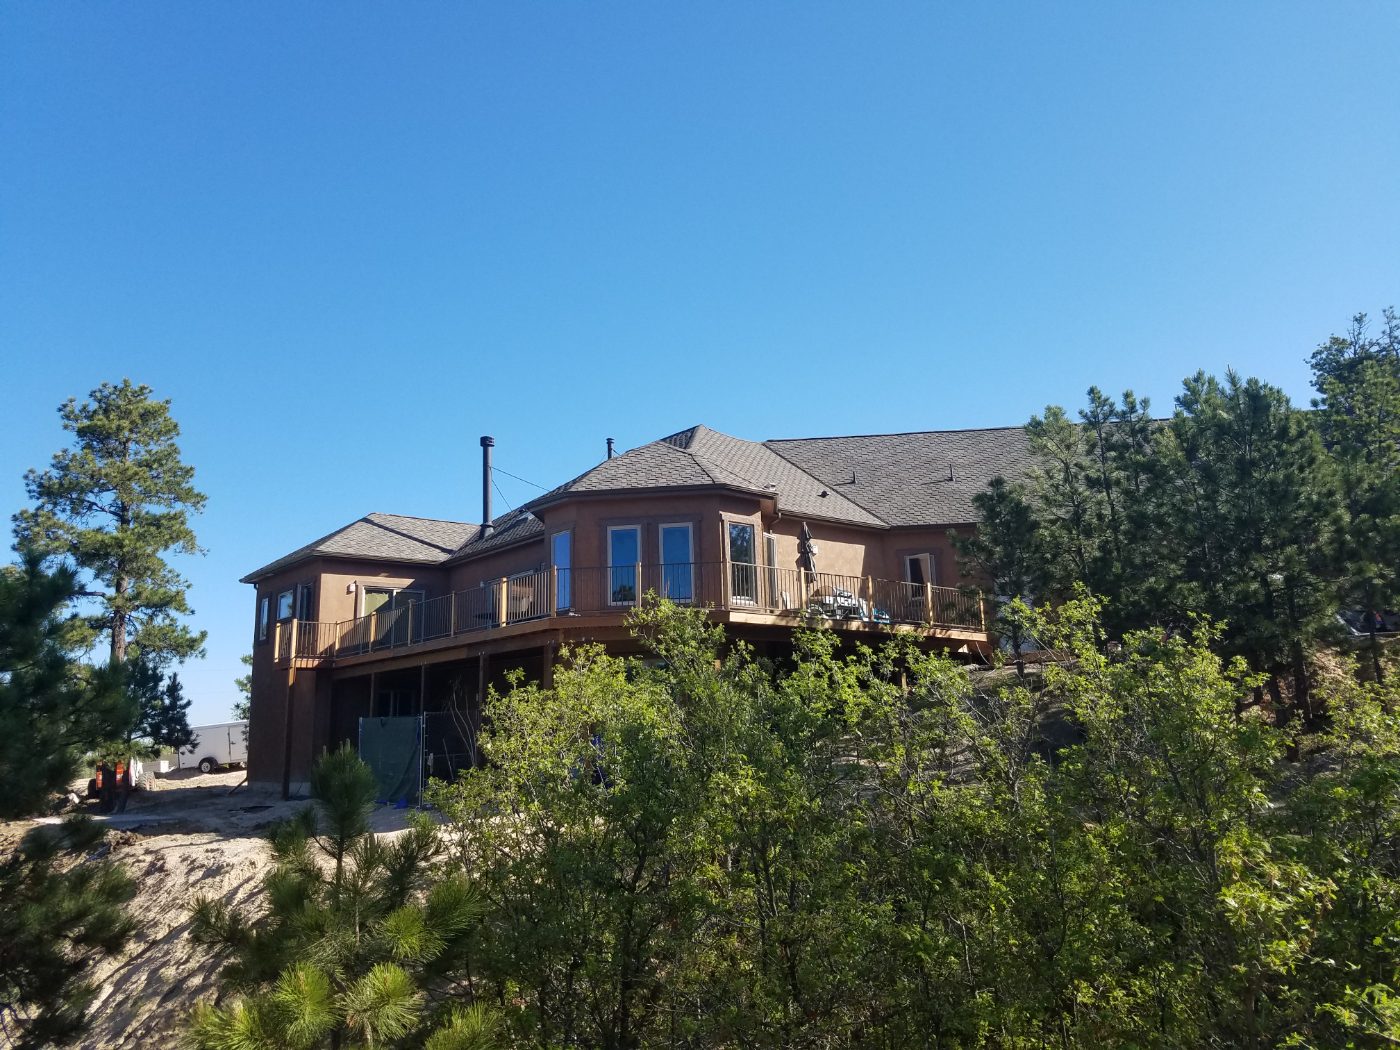
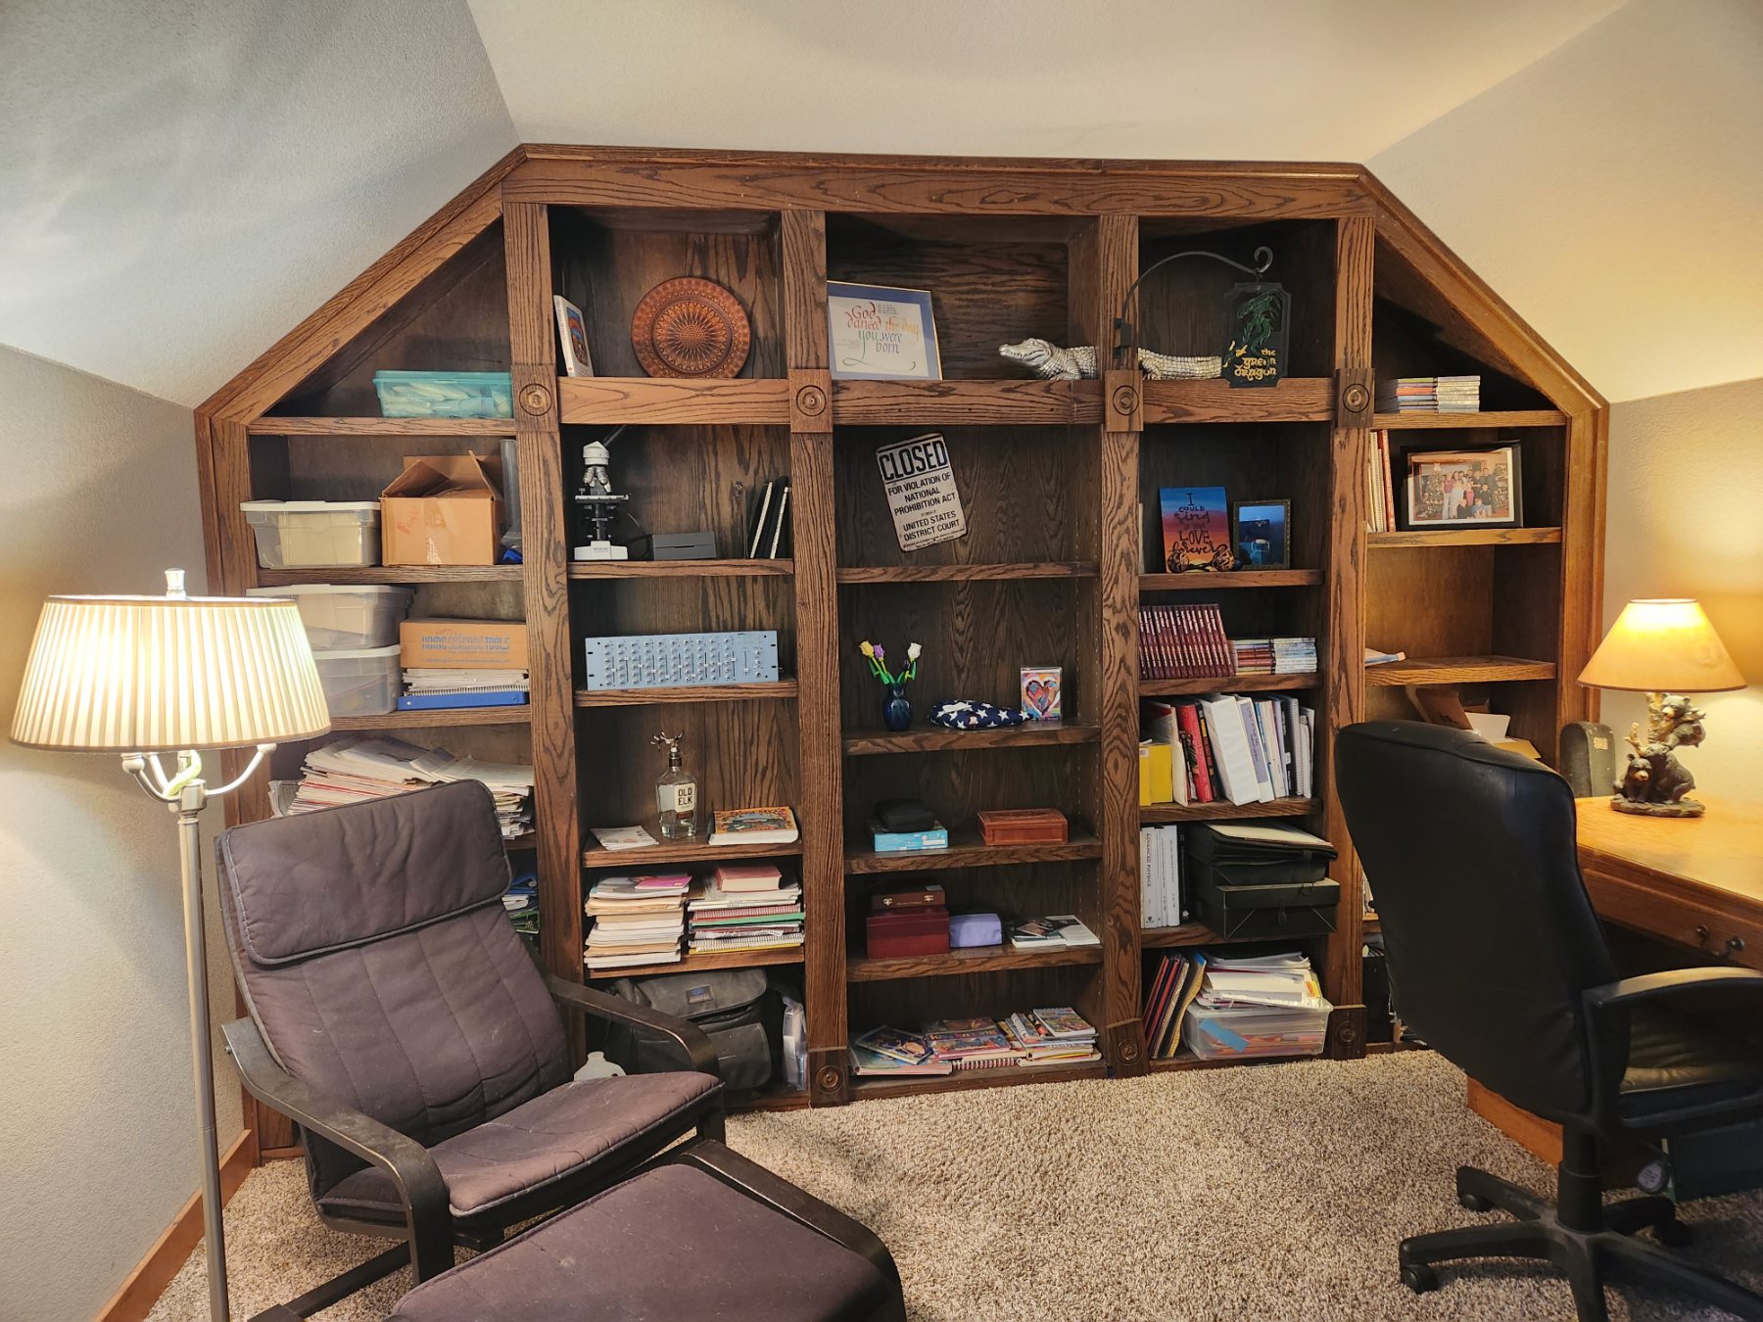

A Cornerstone home, available Fall 2027
Mark is building this home now. Buy it while there’s still time to choose your own finishes.
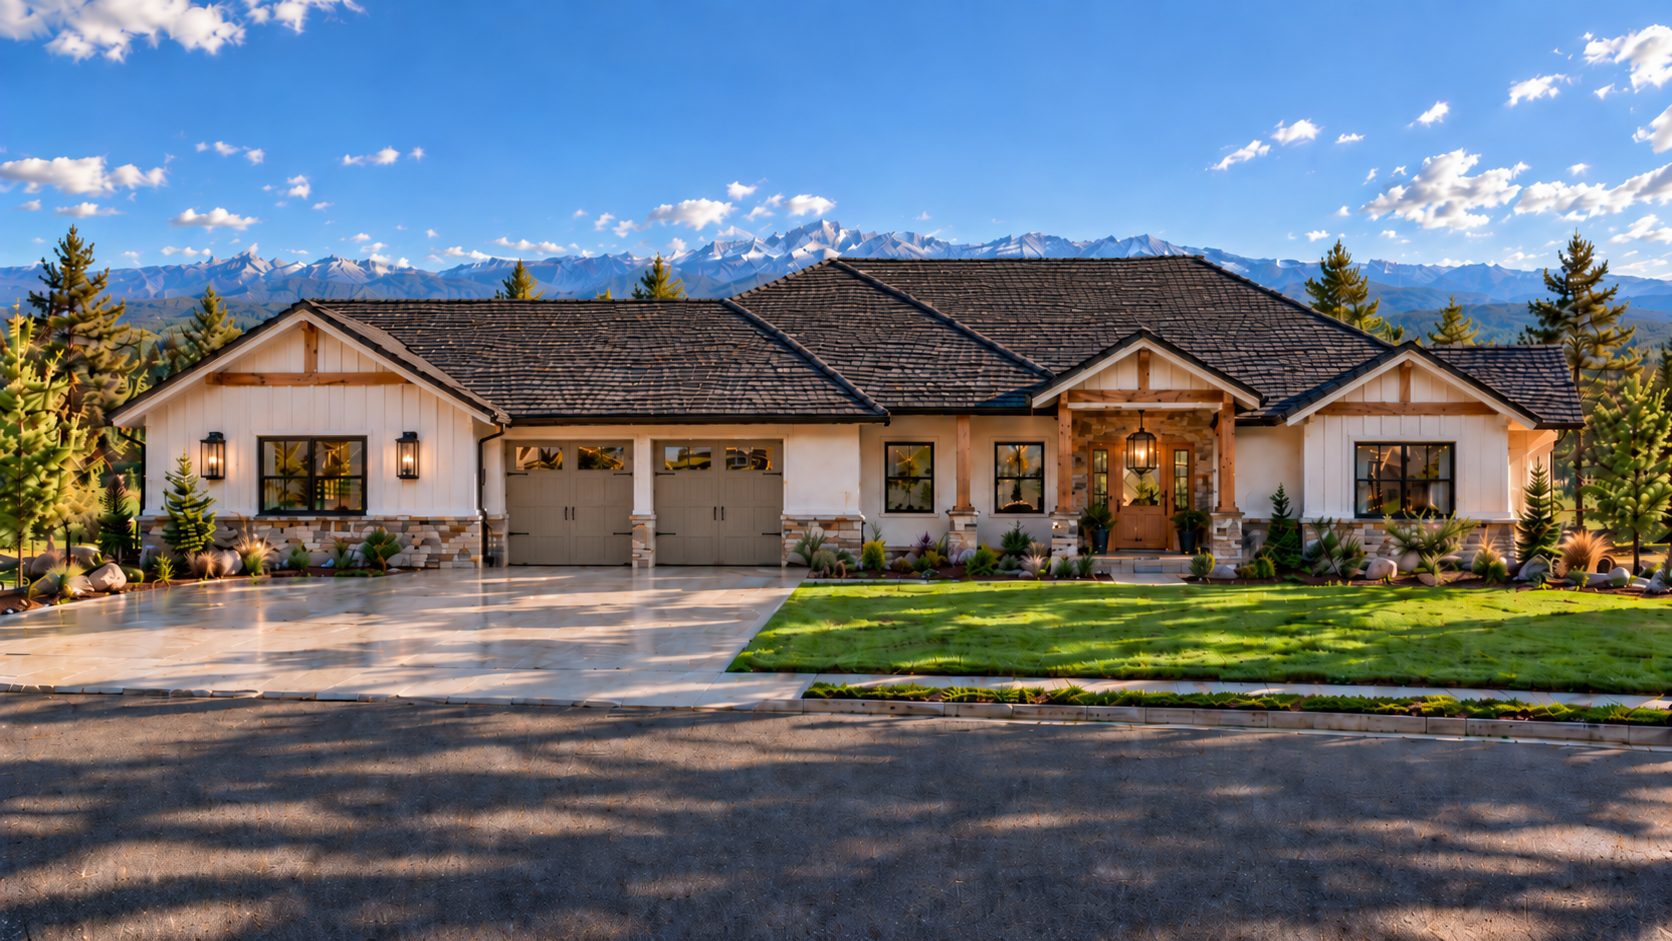 Rendering
Black Forest · 2.87 acres
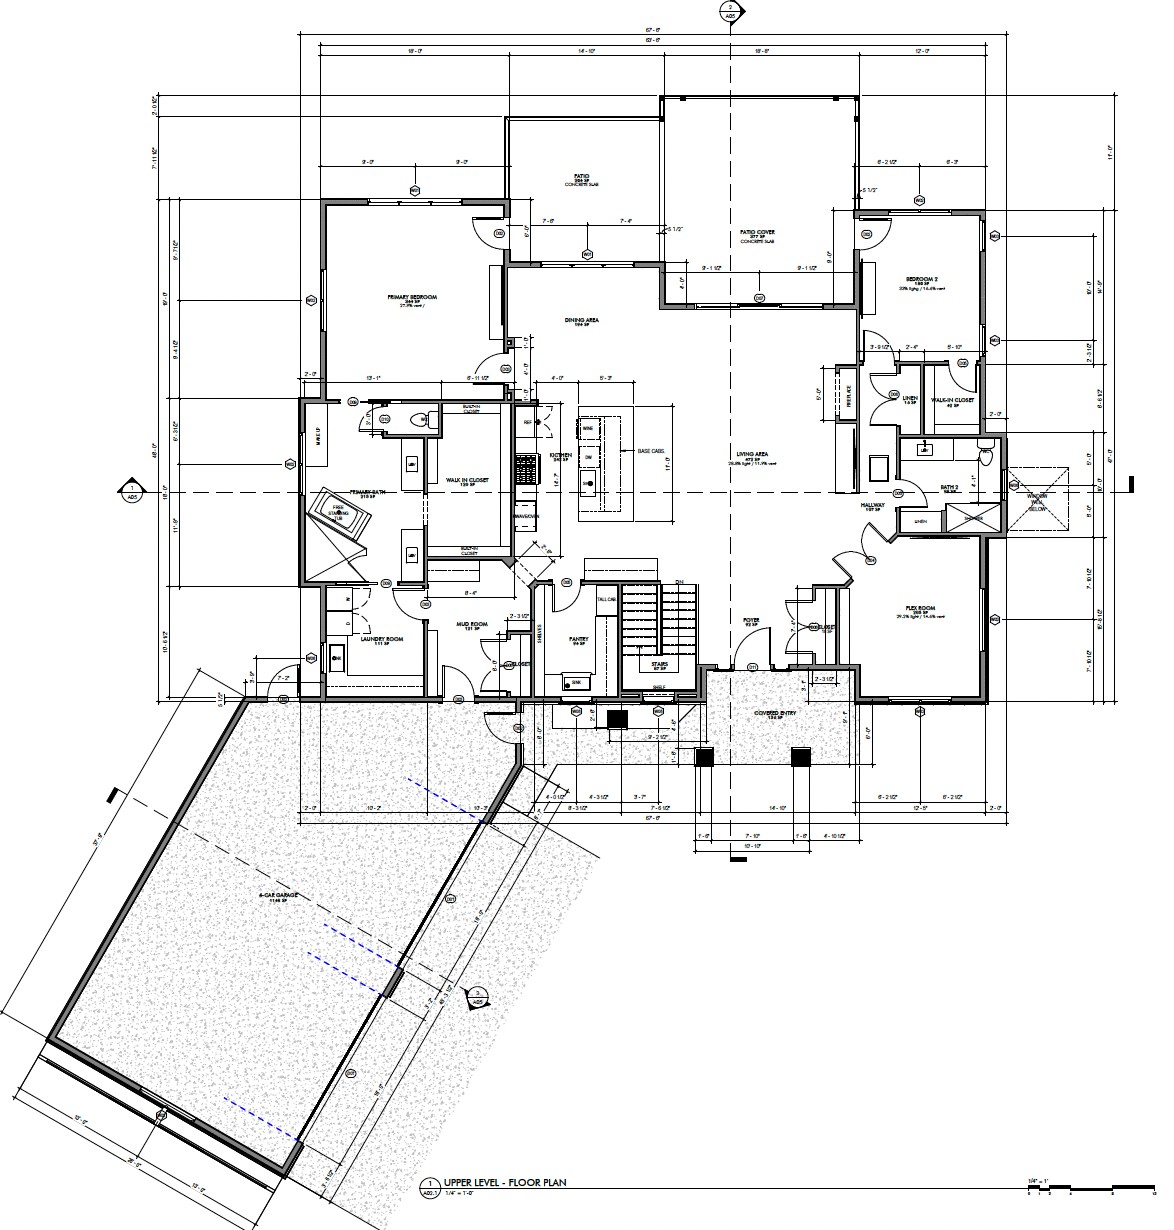
5,546 sq ft total. Main-level primary suite, flex room, mudroom, walk-in pantry, open kitchen and living room extending onto a covered patio
- Design
- Permits
- Framing
- Finishes
- Move-in
Finish selections open until April 1, 2027. Price on request.
Built for how families actually live
Picture an ordinary day here.
- Coming homePull into the four-car garage and walk straight into the mudroom. Boots, backpacks, and groceries land where they belong (with the laundry and walk-in pantry only steps away), before anyone reaches the kitchen.Mudroom 121 sq ft · Laundry 111 · Pantry 94 · Garage 1,148
- The heart of the houseThe kitchen opens to the dining area and a living room built around a fireplace. Whoever’s cooking is still part of the conversation.Living 472 sq ft · Kitchen 242 · Dining 194
- Evenings outsideOpen the doors to a covered patio big enough for a long table, with the pines and a view of Pikes Peak.Covered patio 377 sq ft · Open patio 204
- A room that grows with youThe flex room is a home office today, a nursery or a playroom later, and a guest room when family comes to stay.Flex room 205 sq ft
- At the end of the dayThe primary suite sits on the main level, with a free-standing tub and a walk-in closet. A quiet place to rest, away from the noise of the house.Bedroom 344 sq ft · Bath 215 · Closet 120
Small by choice Built differently
Colorado Springs has many good custom builders. Here’s what’s different about building with Mark.
Built on relationships, long before the first foundation
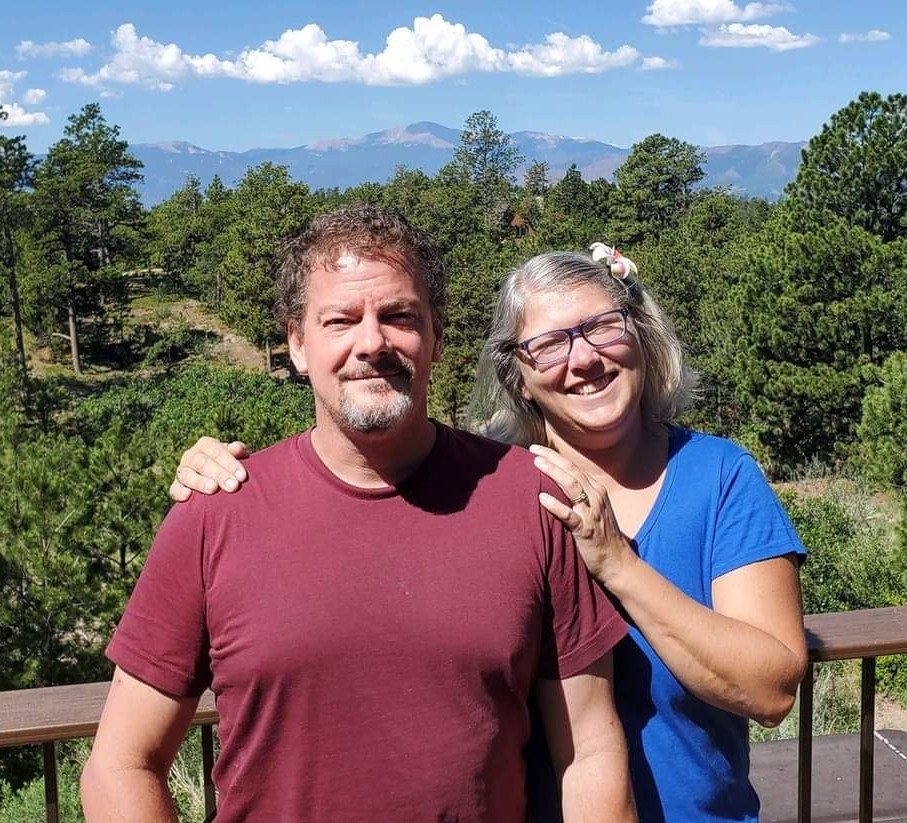
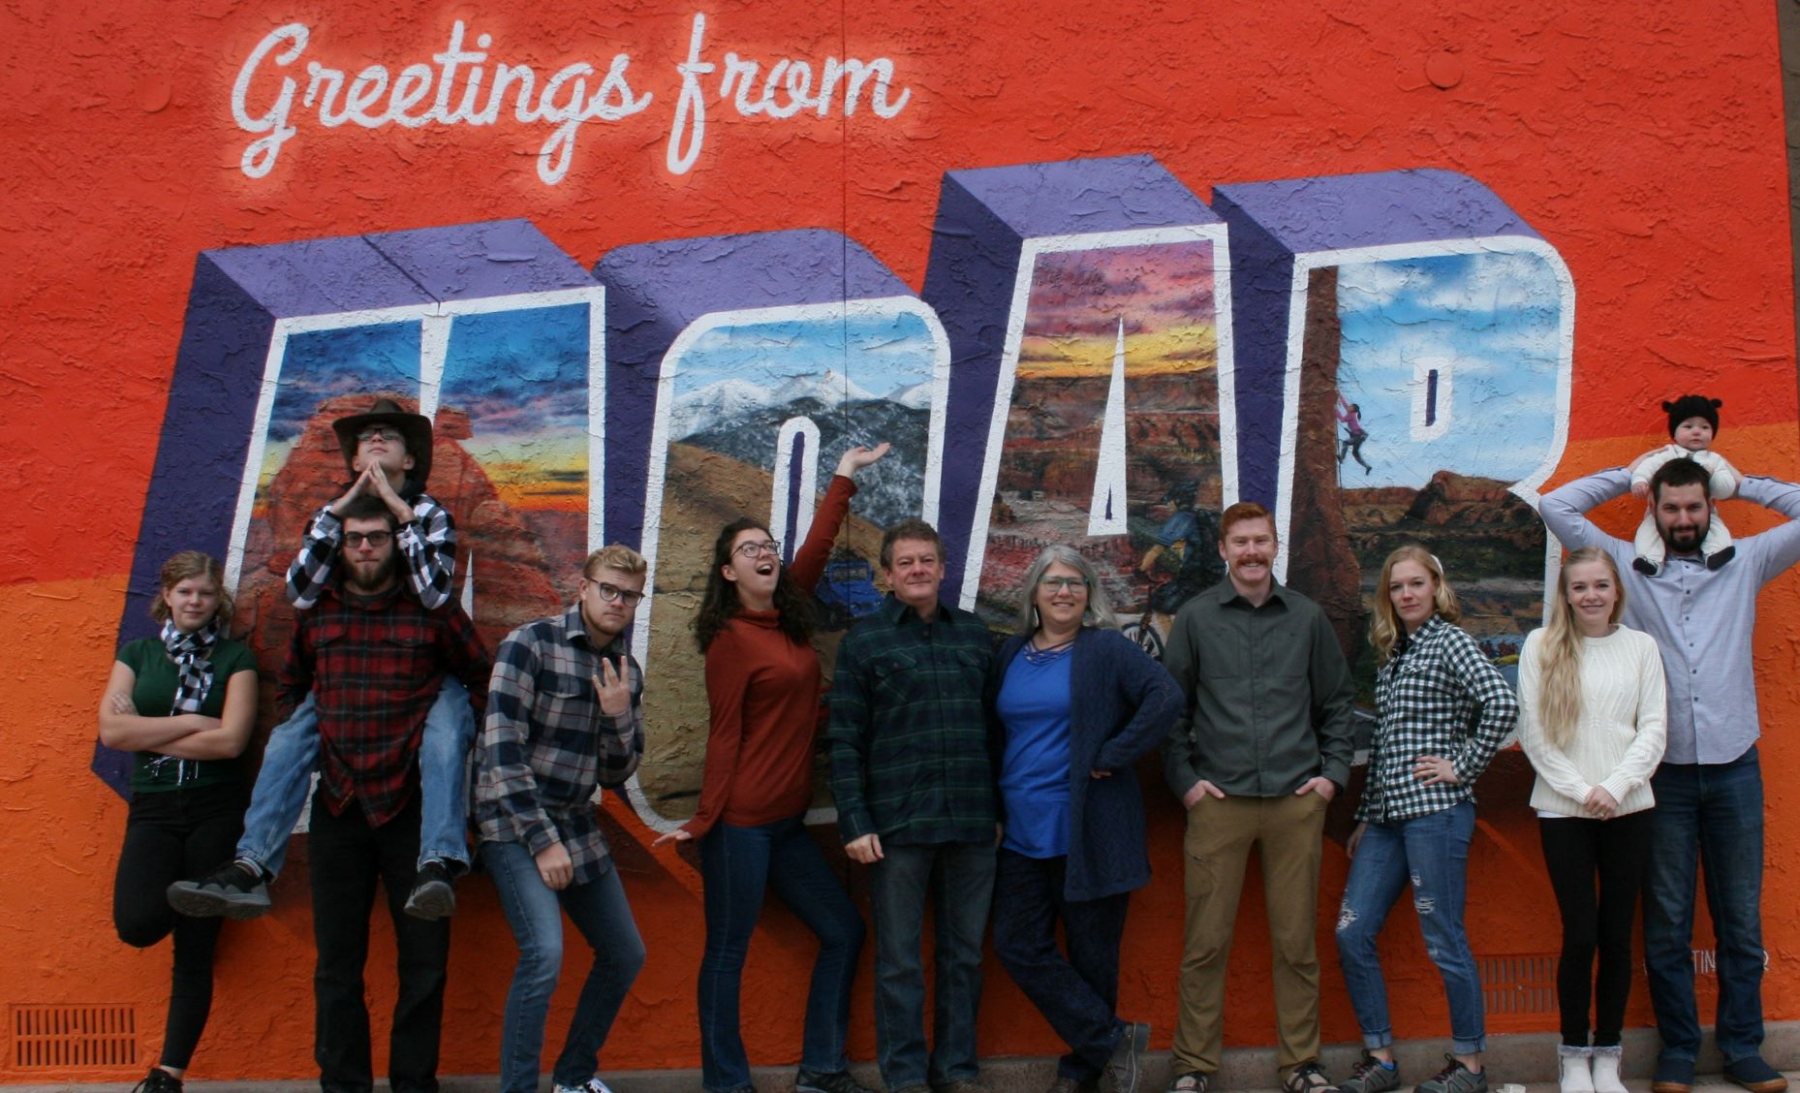
Cornerstone is Mark and Tracy Gilliland’s family business, and the name is a confession of faith. Scripture calls Jesus Christ the chief cornerstone, the stone everything else is built on and measured against. Mark and Tracy build their family on Him first, and every home after that.
“…Christ Jesus himself being the cornerstone.” Ephesians 2:20
Read our story“When I build, I build relationships, not houses.”
Mark Gilliland, Cornerstone Design Build
One process
One point of contact
Conversation
Your land, how you live, your timeline, and a realistic budget
No costSite & design
A plan shaped around the lot, the views, and your family
Plan & price
A clear scope and budget before ground is broken
Build & beyond
Mark walks the build with you, and still answers the phone after