
Love where you live. Change how it lives.
From one room to the whole house, Cornerstone renovations are designed and built the same way as a new home, with Mark leading them himself.
Dreams come in all shapes and sizes.
Not every family needs a new house. Sometimes it’s one room that finally works, or a space nobody knew they had.
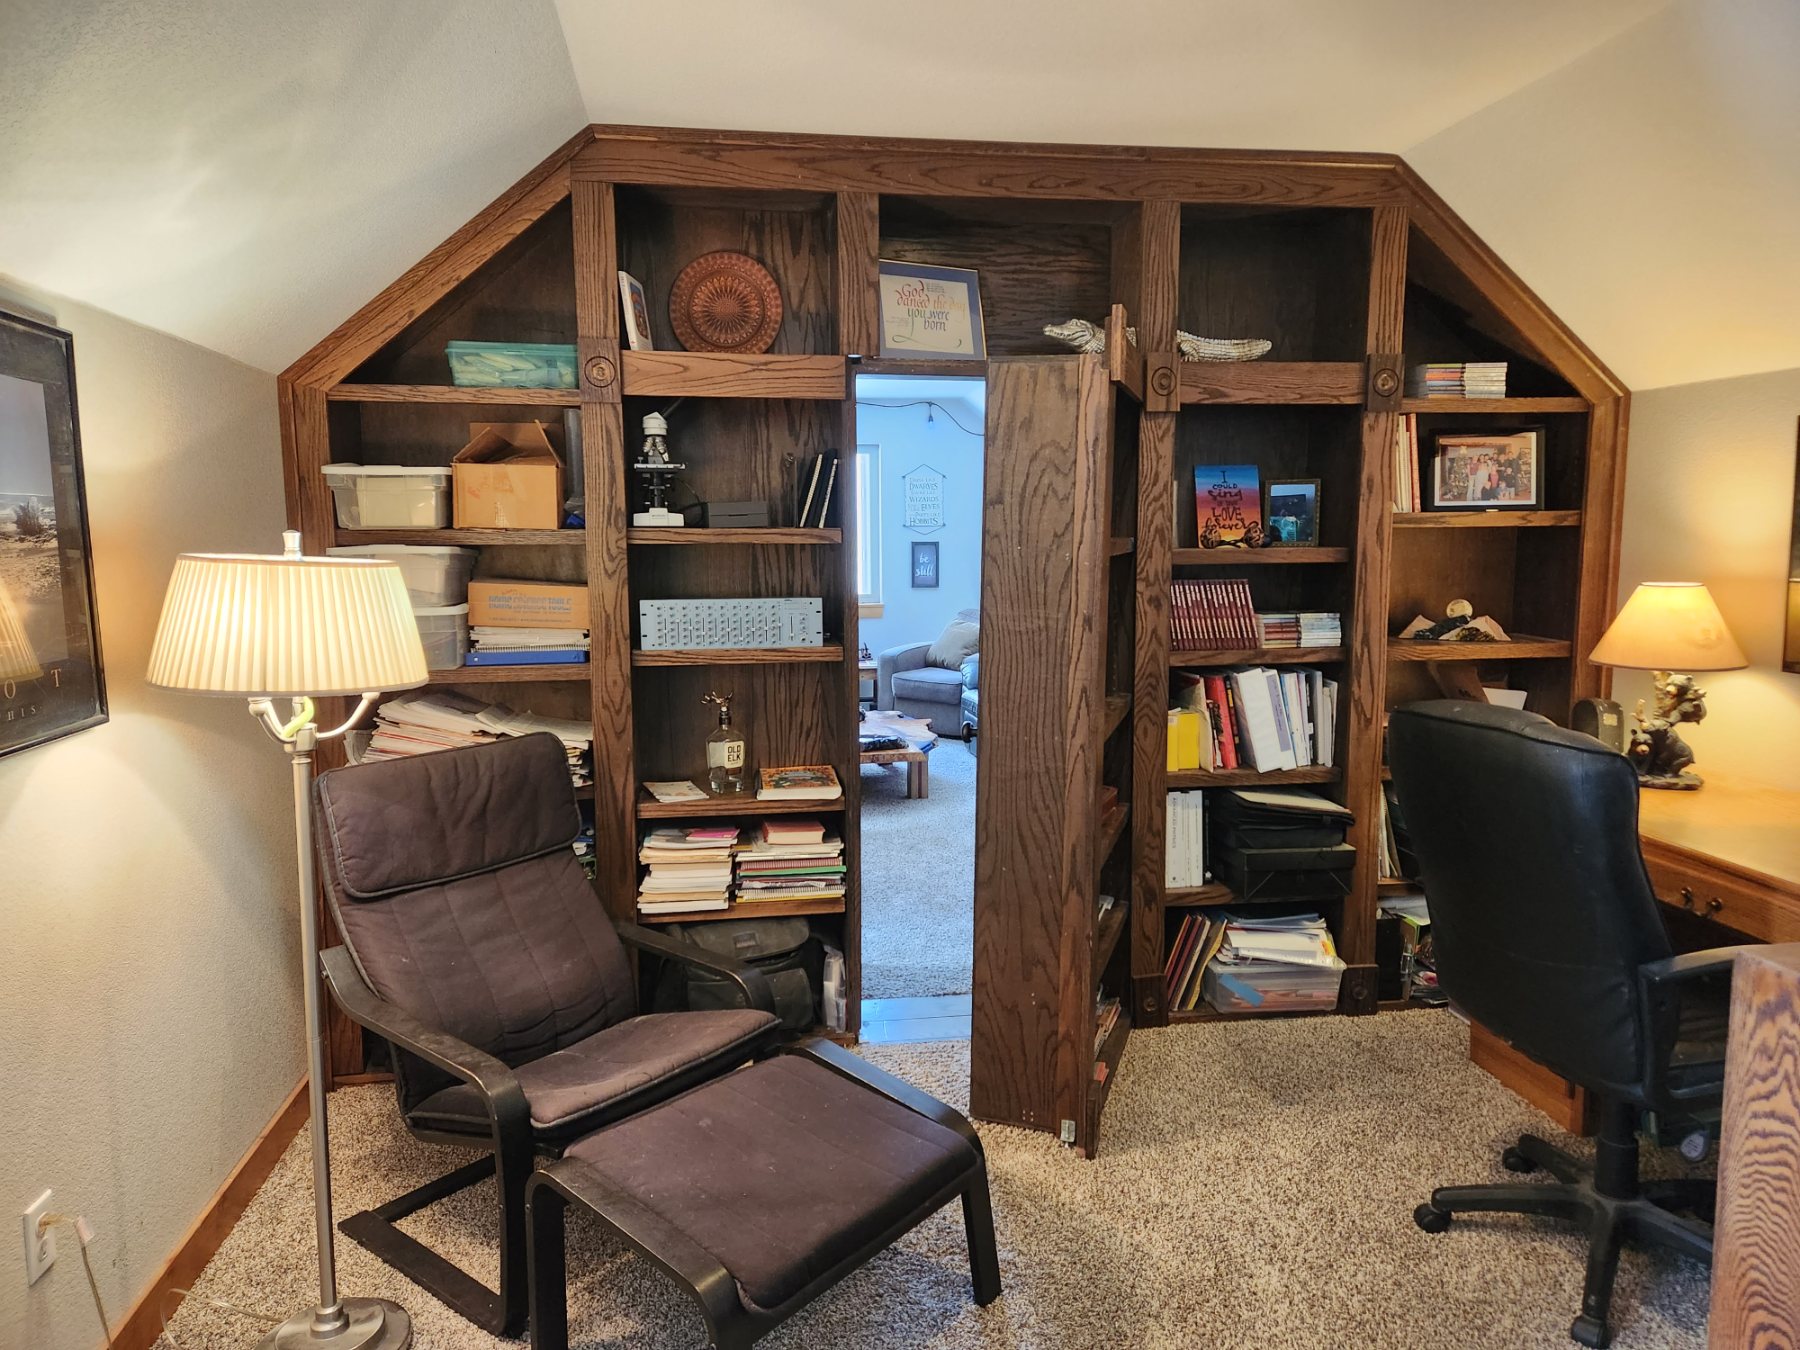
- One room, done rightA kitchen or bath, built-ins and a reading nook, a mudroom that holds a real family’s gear.
- Space you didn’t know you hadA finished basement, the room above the garage, a loft turned into somewhere the family actually uses.
- Opening it upReworking a great room, taking out walls, adding floor-to-ceiling windows to bring the view inside.
- Adding onAdditions, covered outdoor living, patios and fire pits built with the same care as the house.
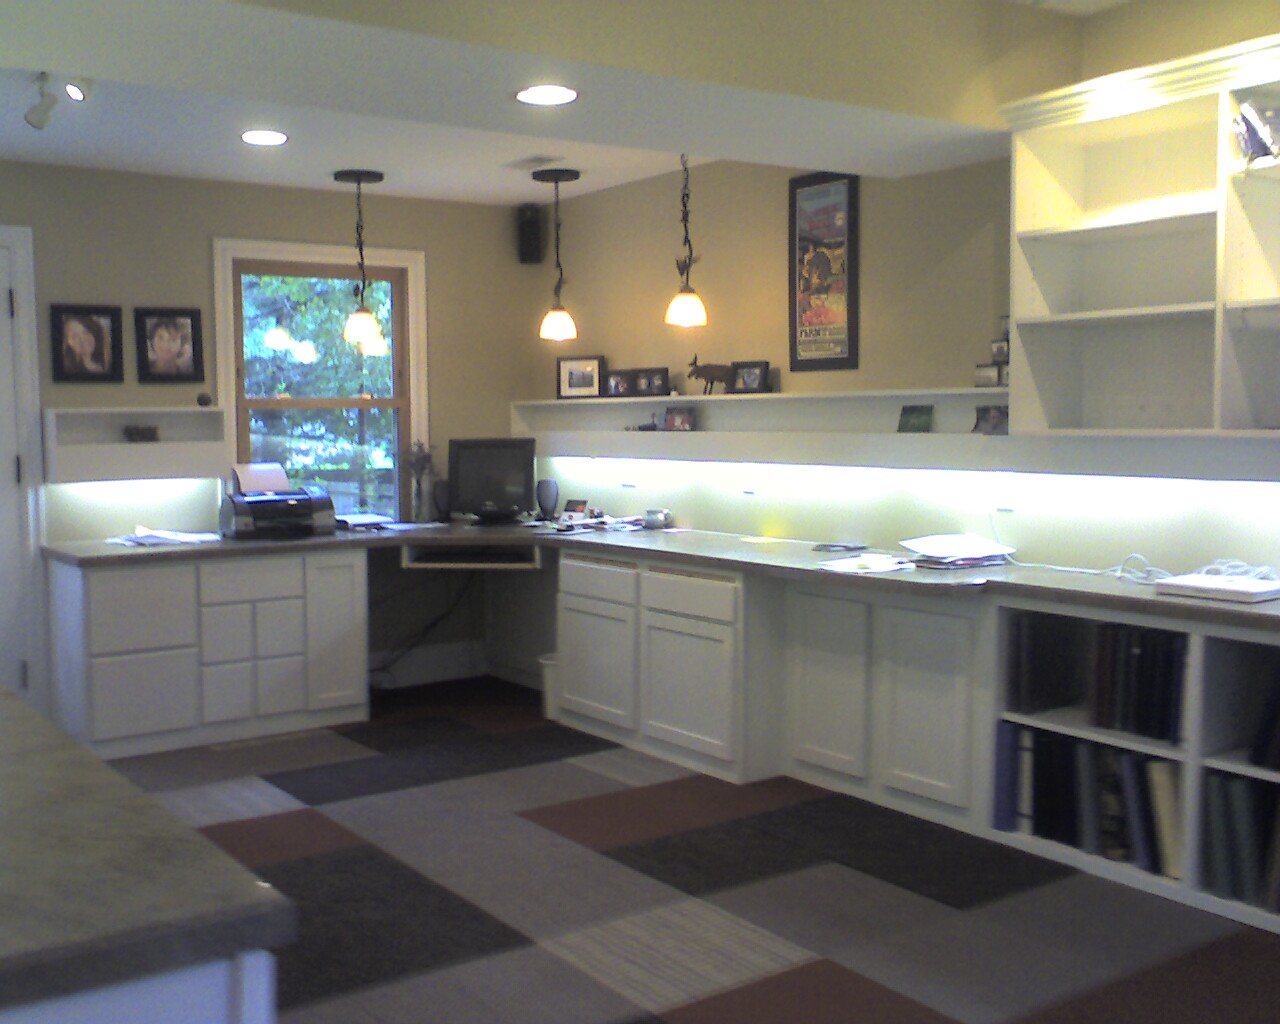

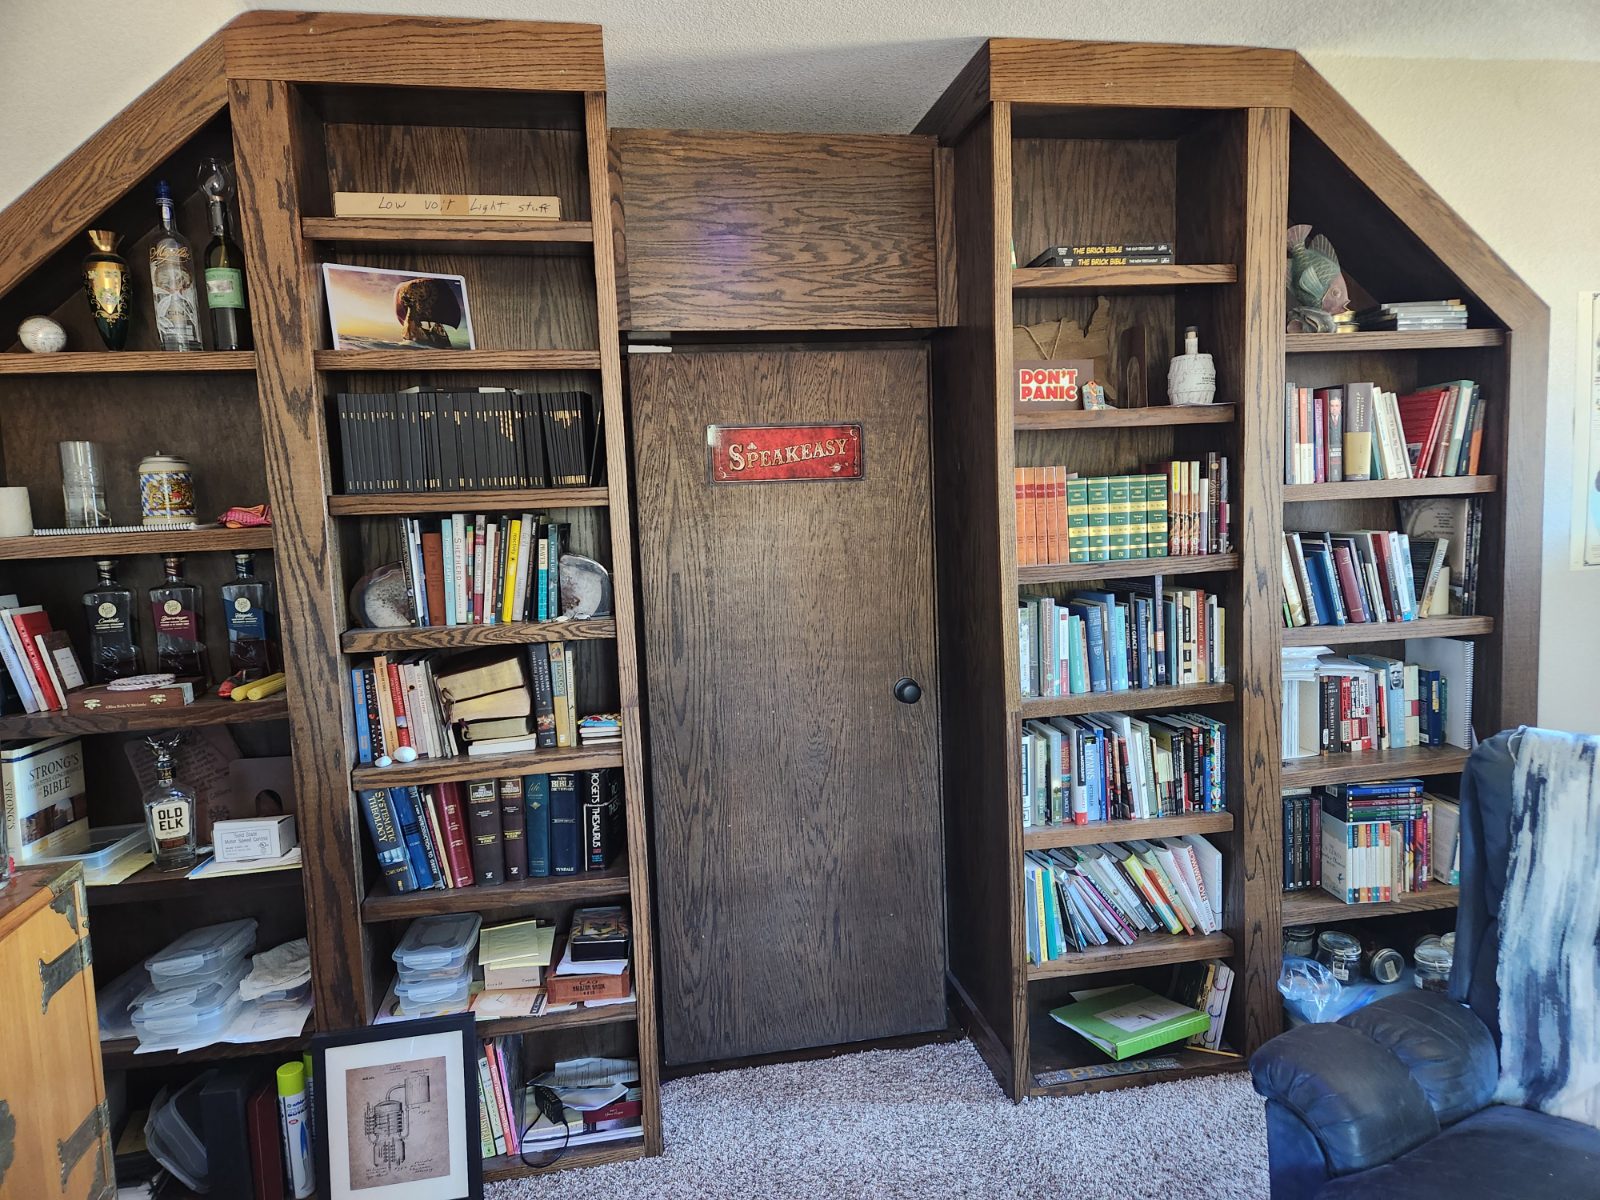
The hidden speakeasy.
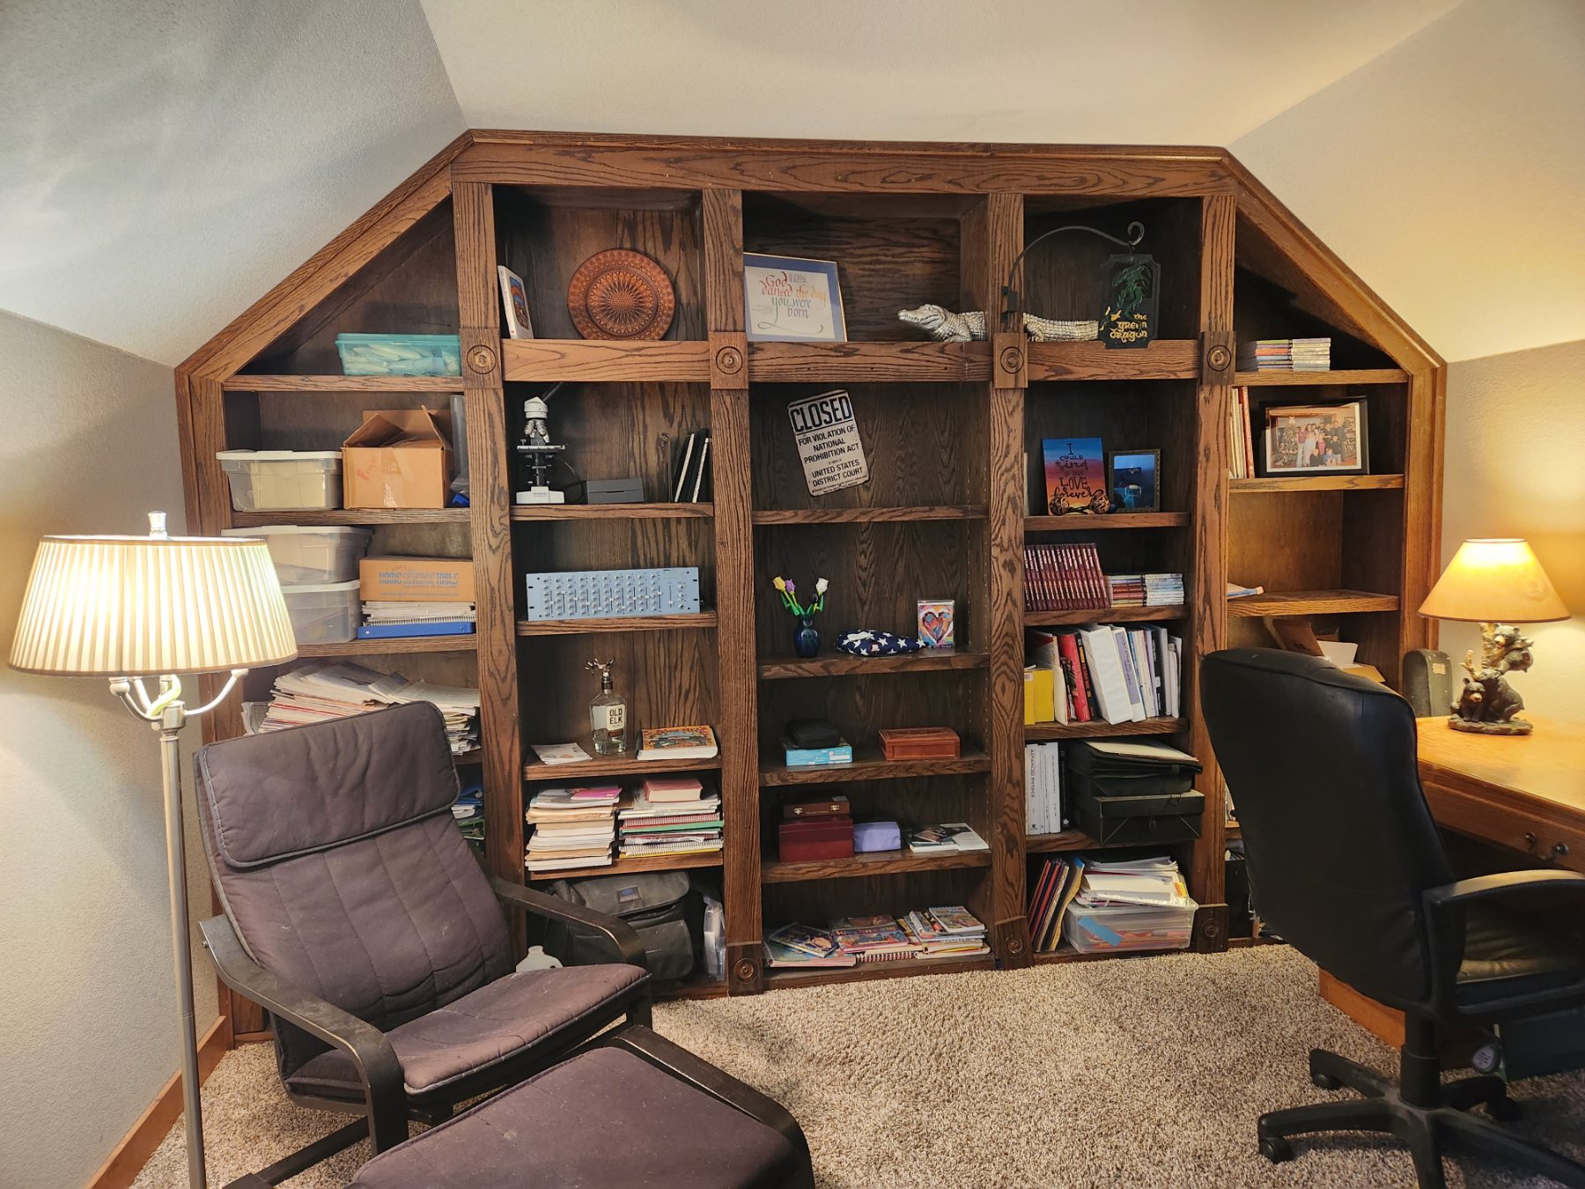
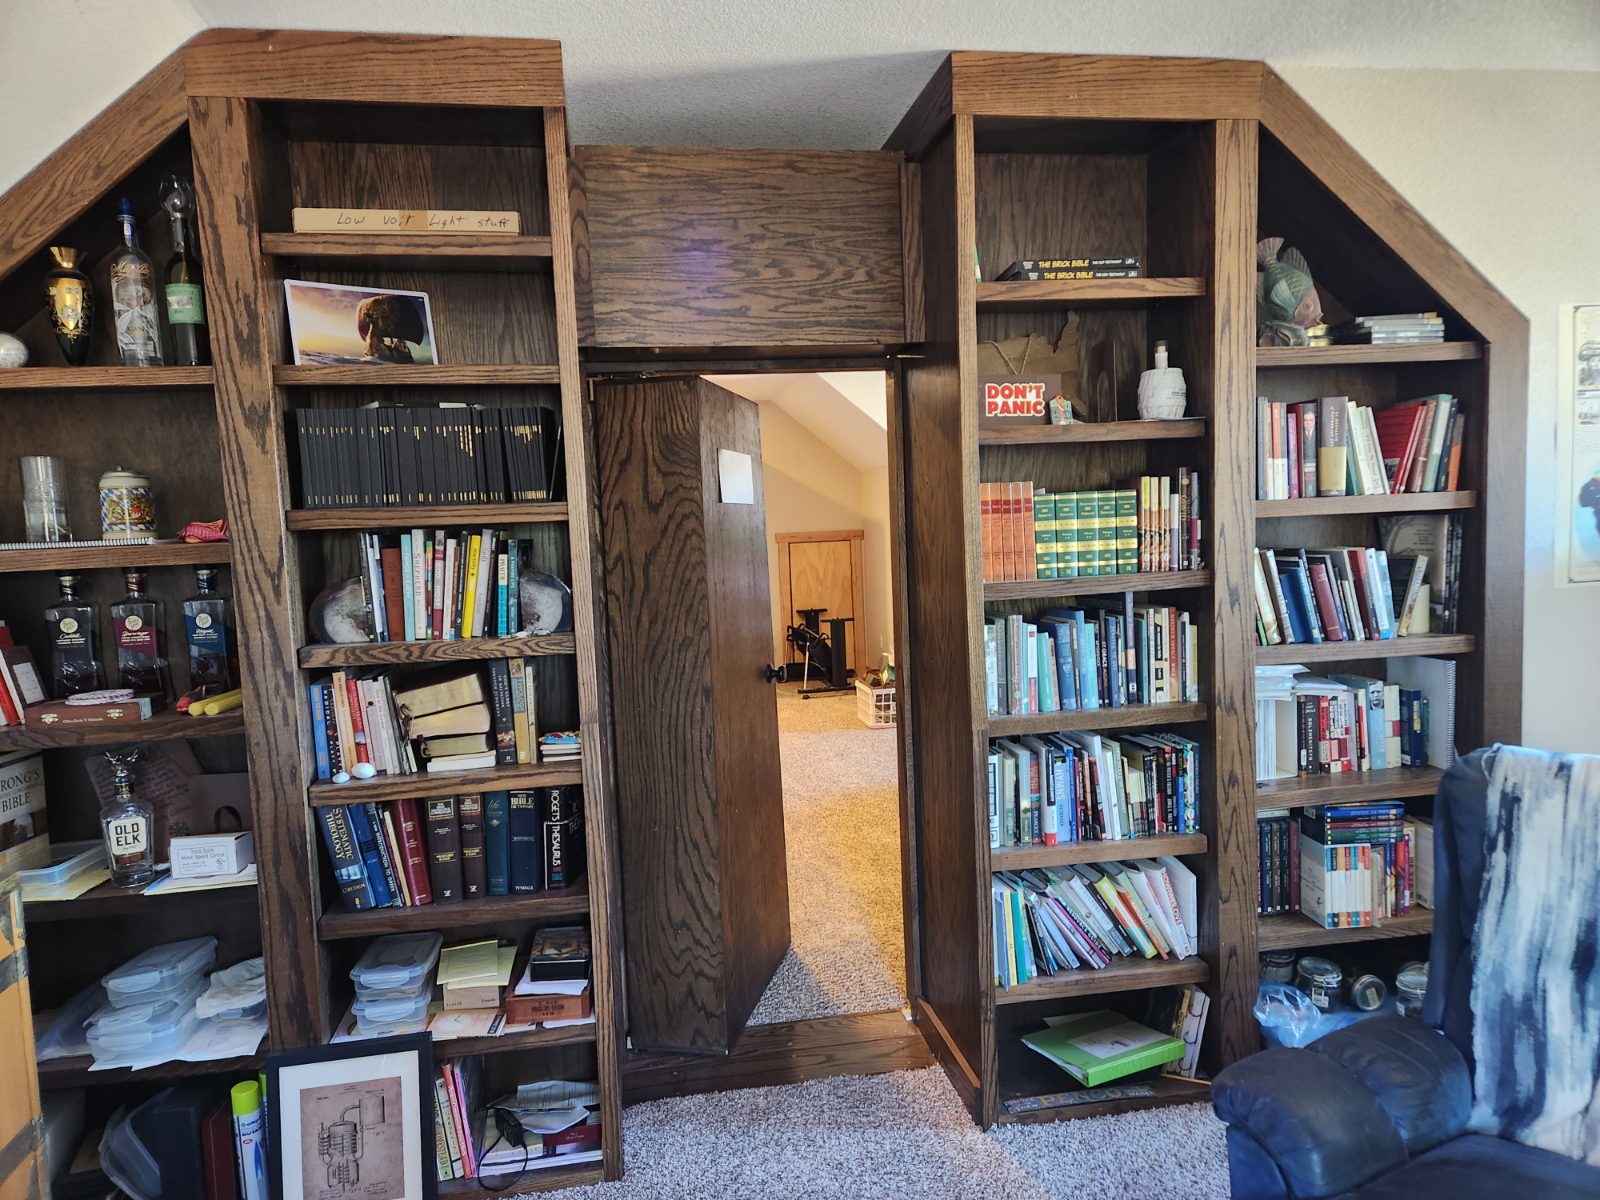
For one family, Mark turned the space above their garage into a hidden speakeasy, reached through a full wall of built-in oak bookcases in the study. One section swings open, and the speakeasy is on the other side.
It’s the kind of project that shows what a renovation can be: not just more square feet, but a room with a story.
Decks and porches
Colorado evenings are made for being outside. Mark builds decks, covered porches and fire-pit terraces with the same care as the house they belong to.



A great room, reimagined.
A family who loved their land but not the way the house lived. Mark reworked the great room and added floor-to-ceiling windows, so the view became part of the room.
See more of our work