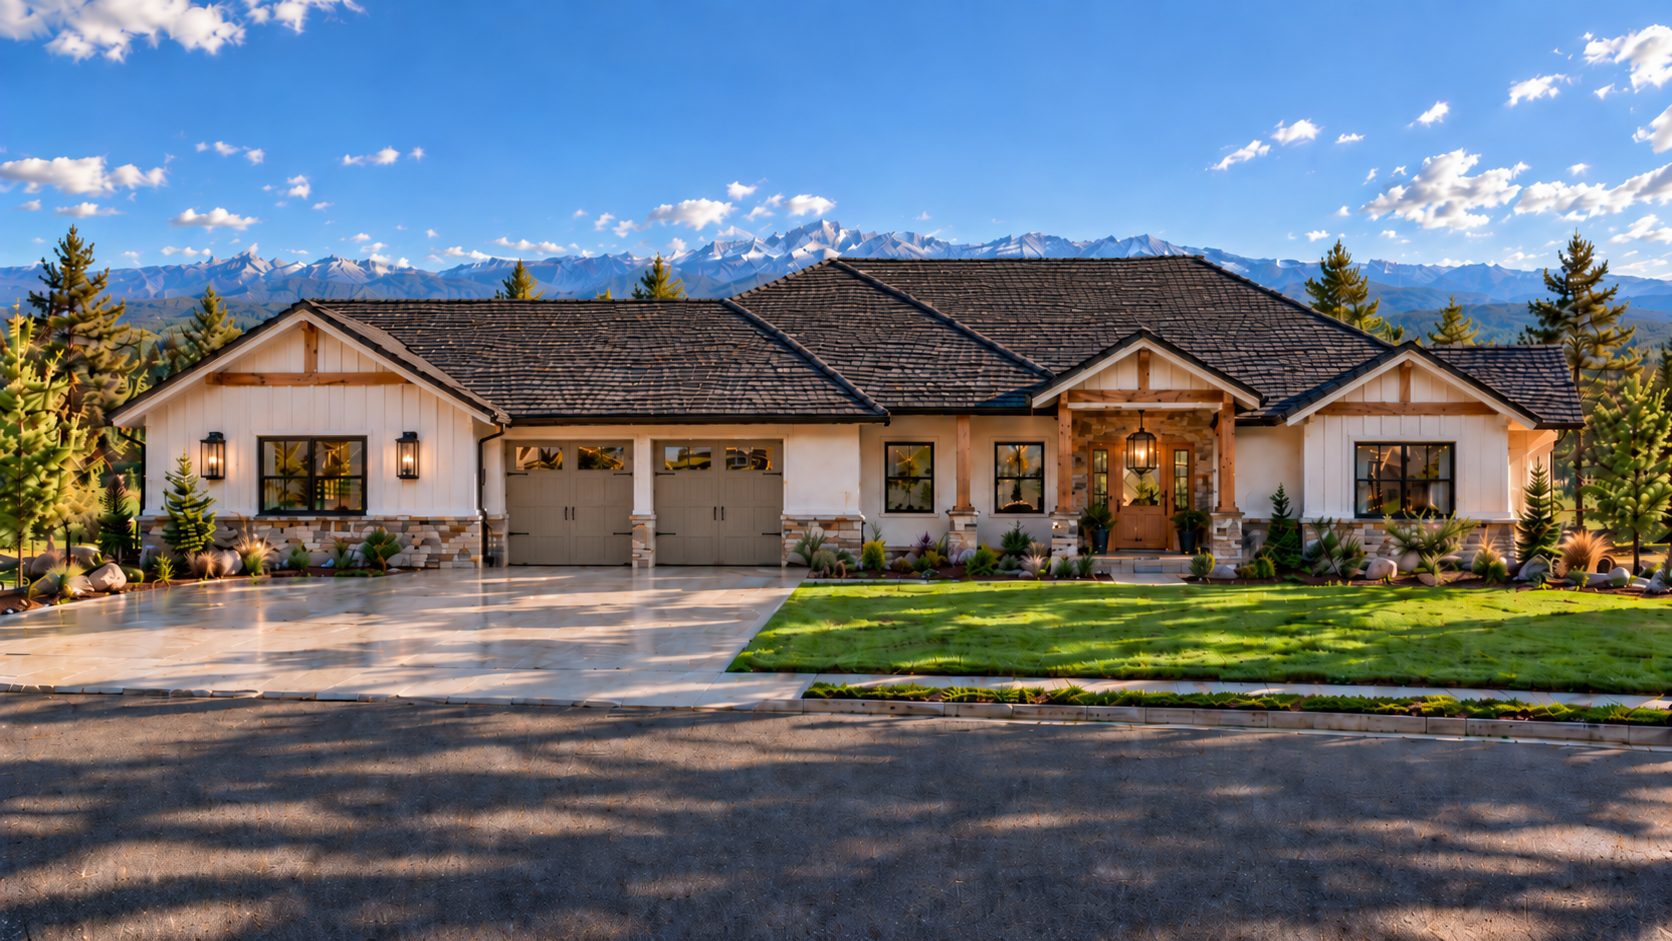
 Rendering
The plans.
4 bed · 4 bath · 4,752 finished sq ft · 4-car garage · 2.87 acres. Finish selections open until April 1, 2027.
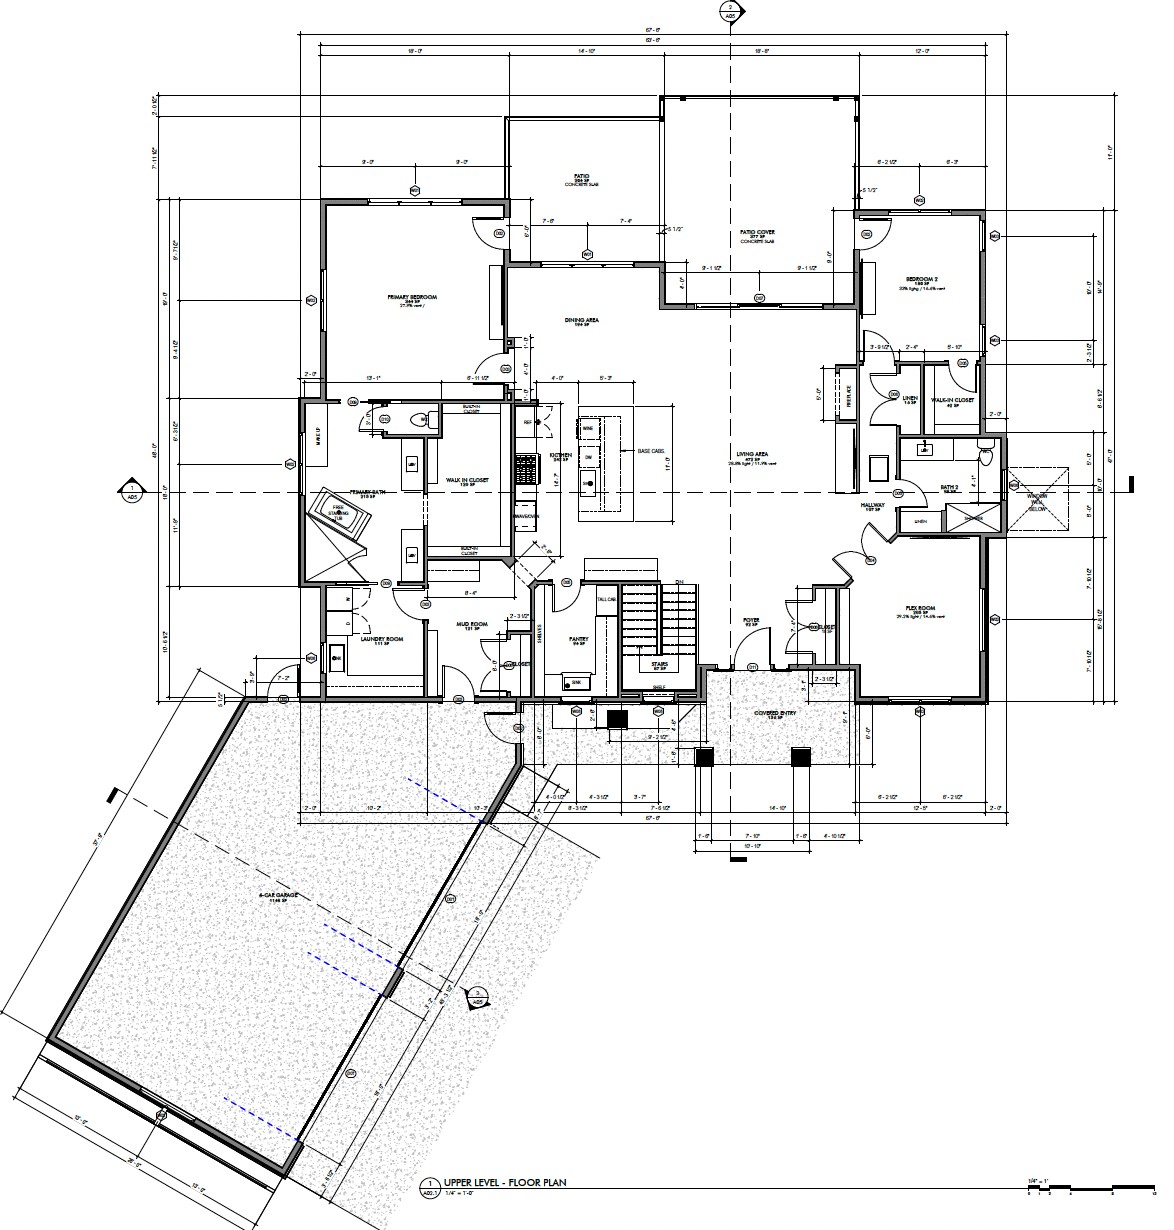
Where the day happens.
Garage, mudroom, laundry and pantry on one side; kitchen, dining and living at the center, opening to the covered patio; the primary suite, a second bedroom and the flex room around them. Two more bedrooms are on the lower level.
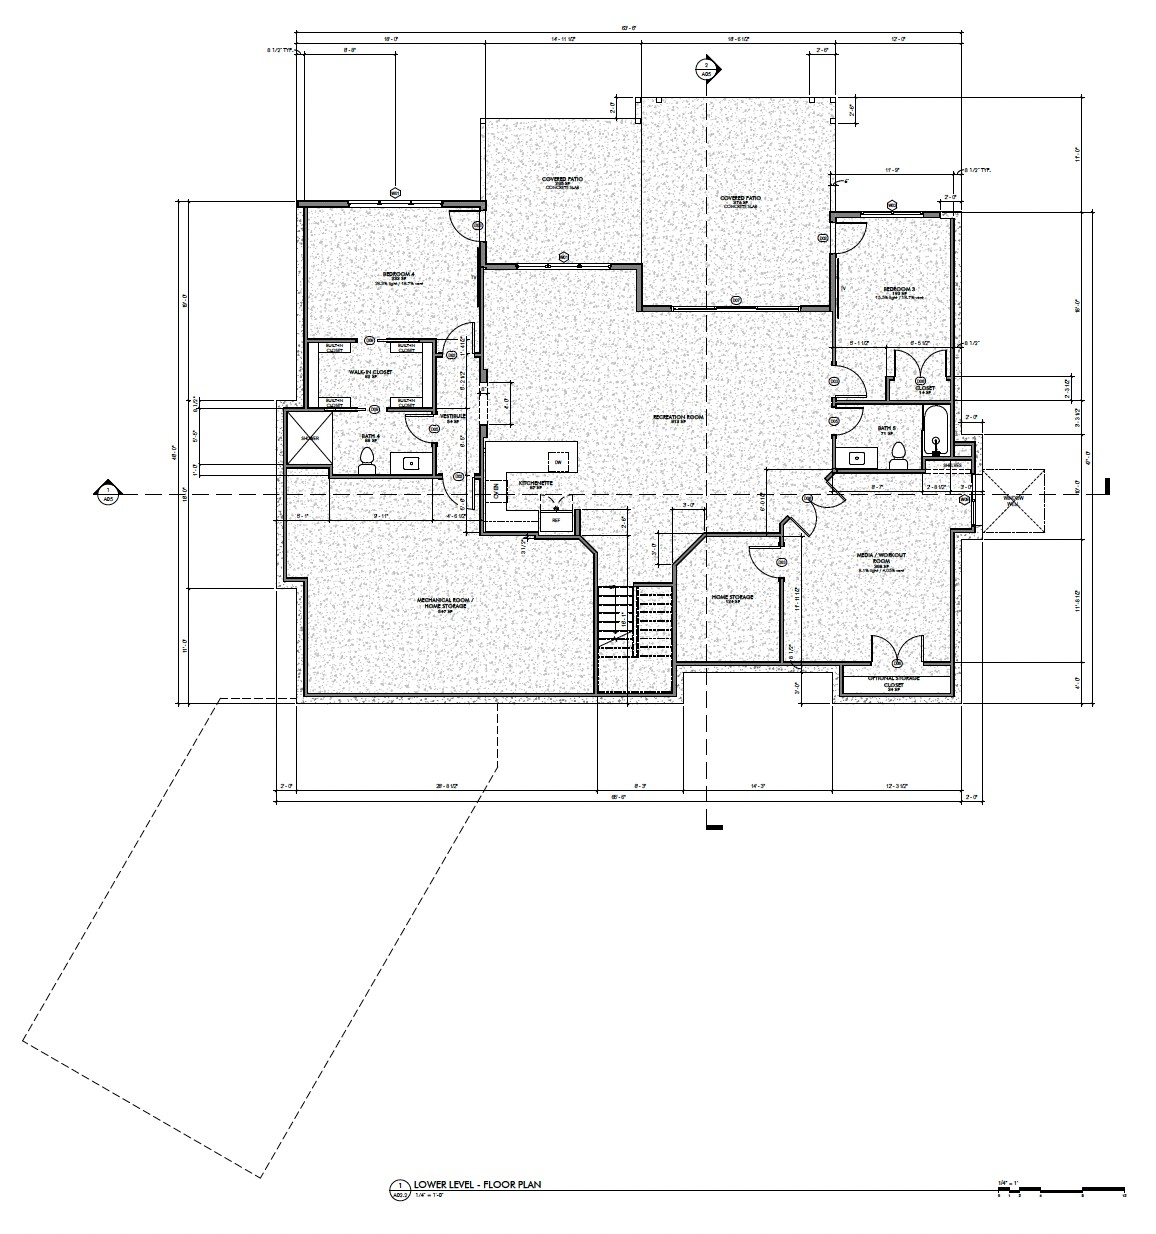
Room to spread out.
A walkout lower level built for family and guests: a large recreation room with a kitchenette, opening to its own covered patio; two more bedrooms, each with its own bath; a media or workout room; and generous storage, including a 547 sq ft mechanical and storage room.
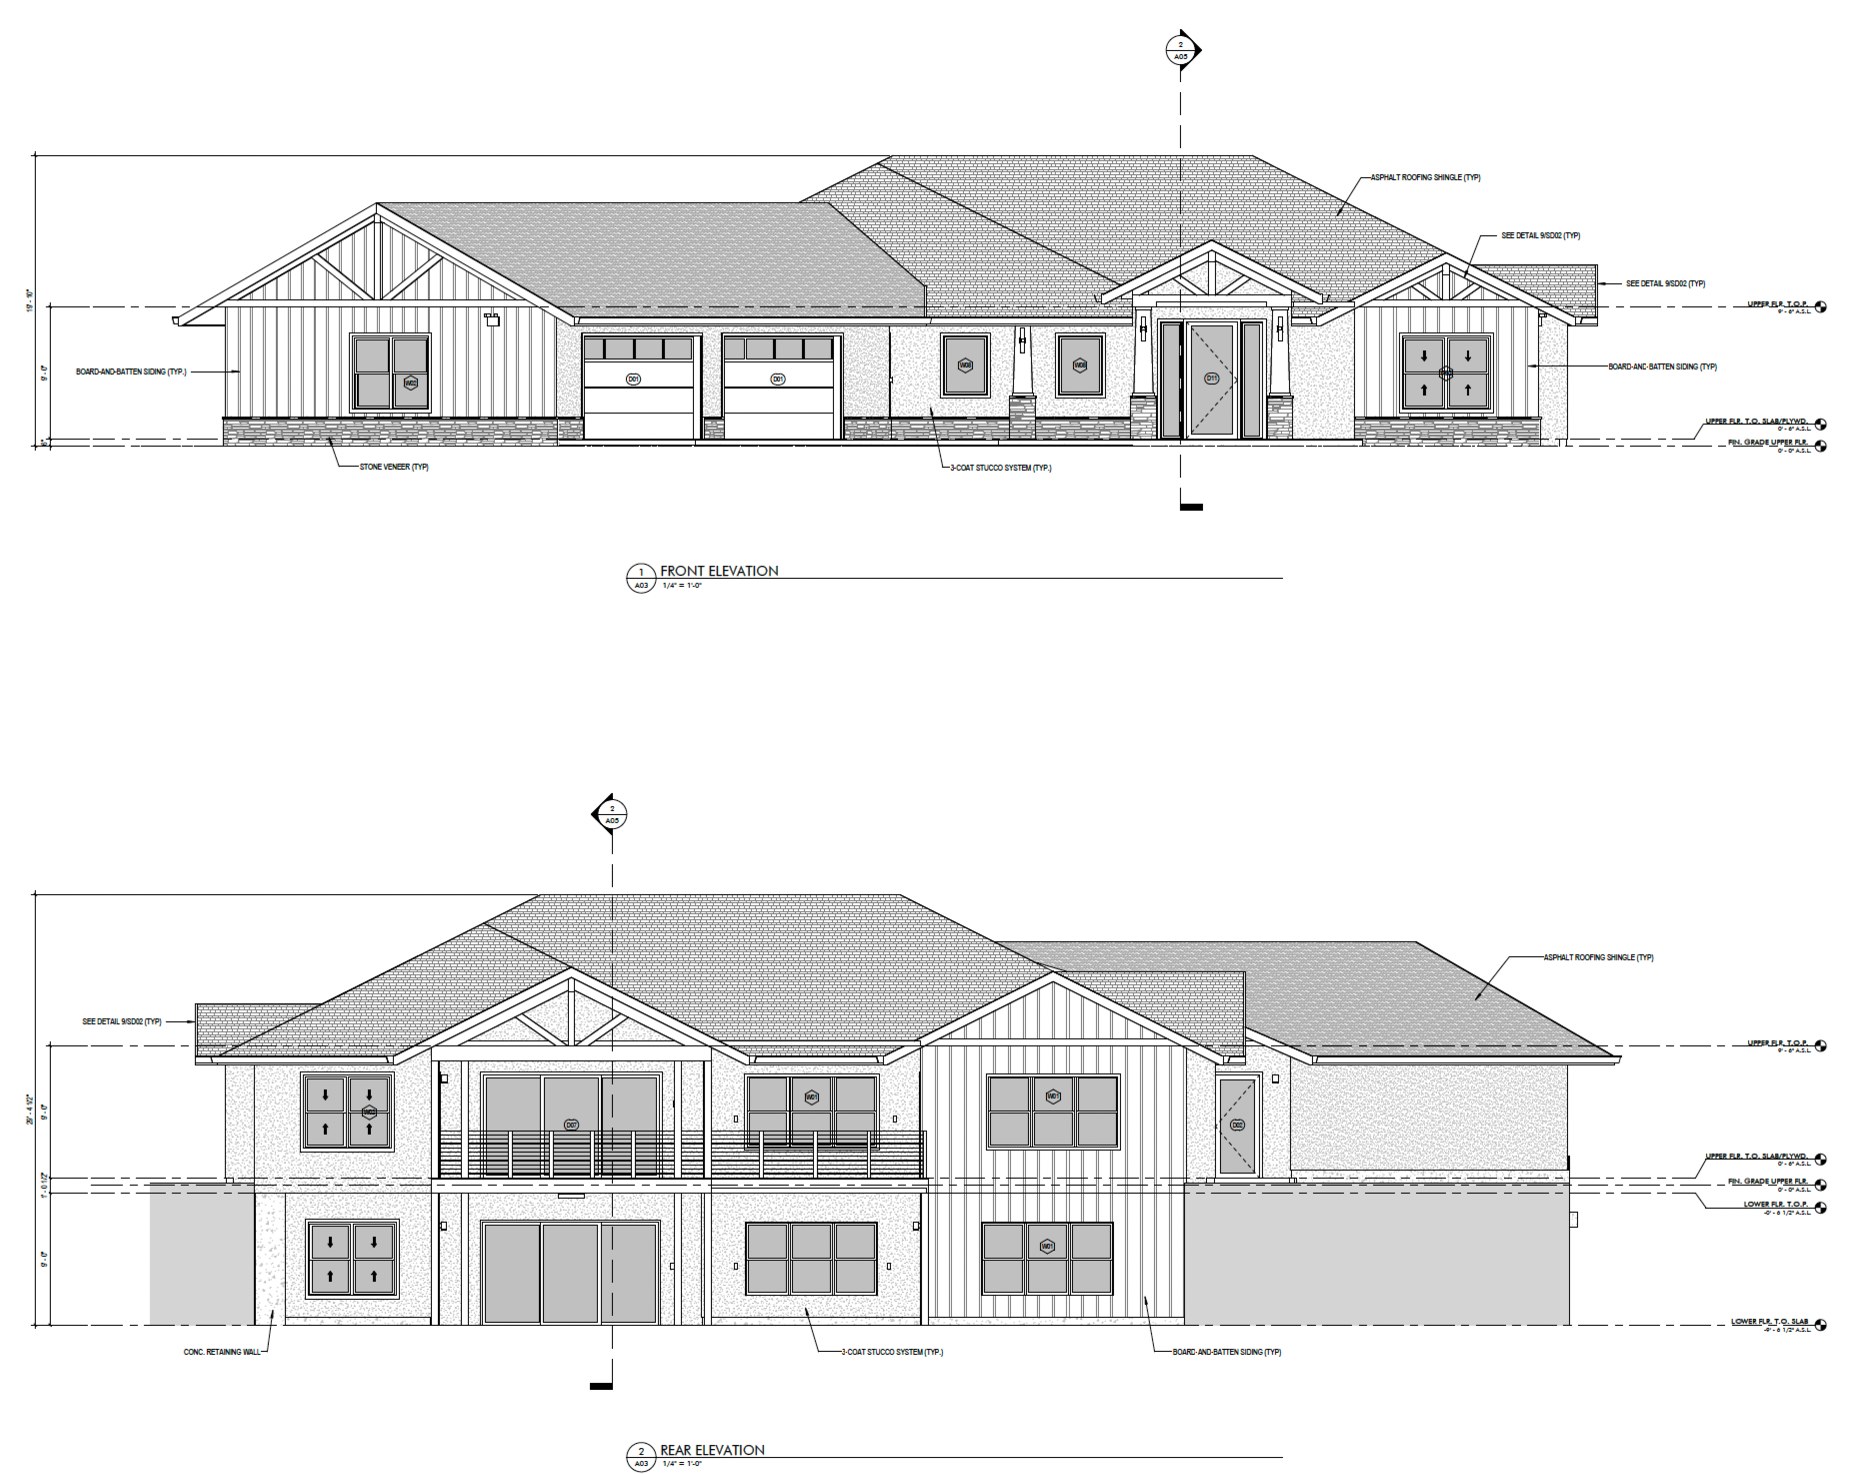
Front and rear.
Board-and-batten gables, stone veneer and three-coat stucco at the front. At the back, a walkout lower level under a deck that runs the width of the living spaces.
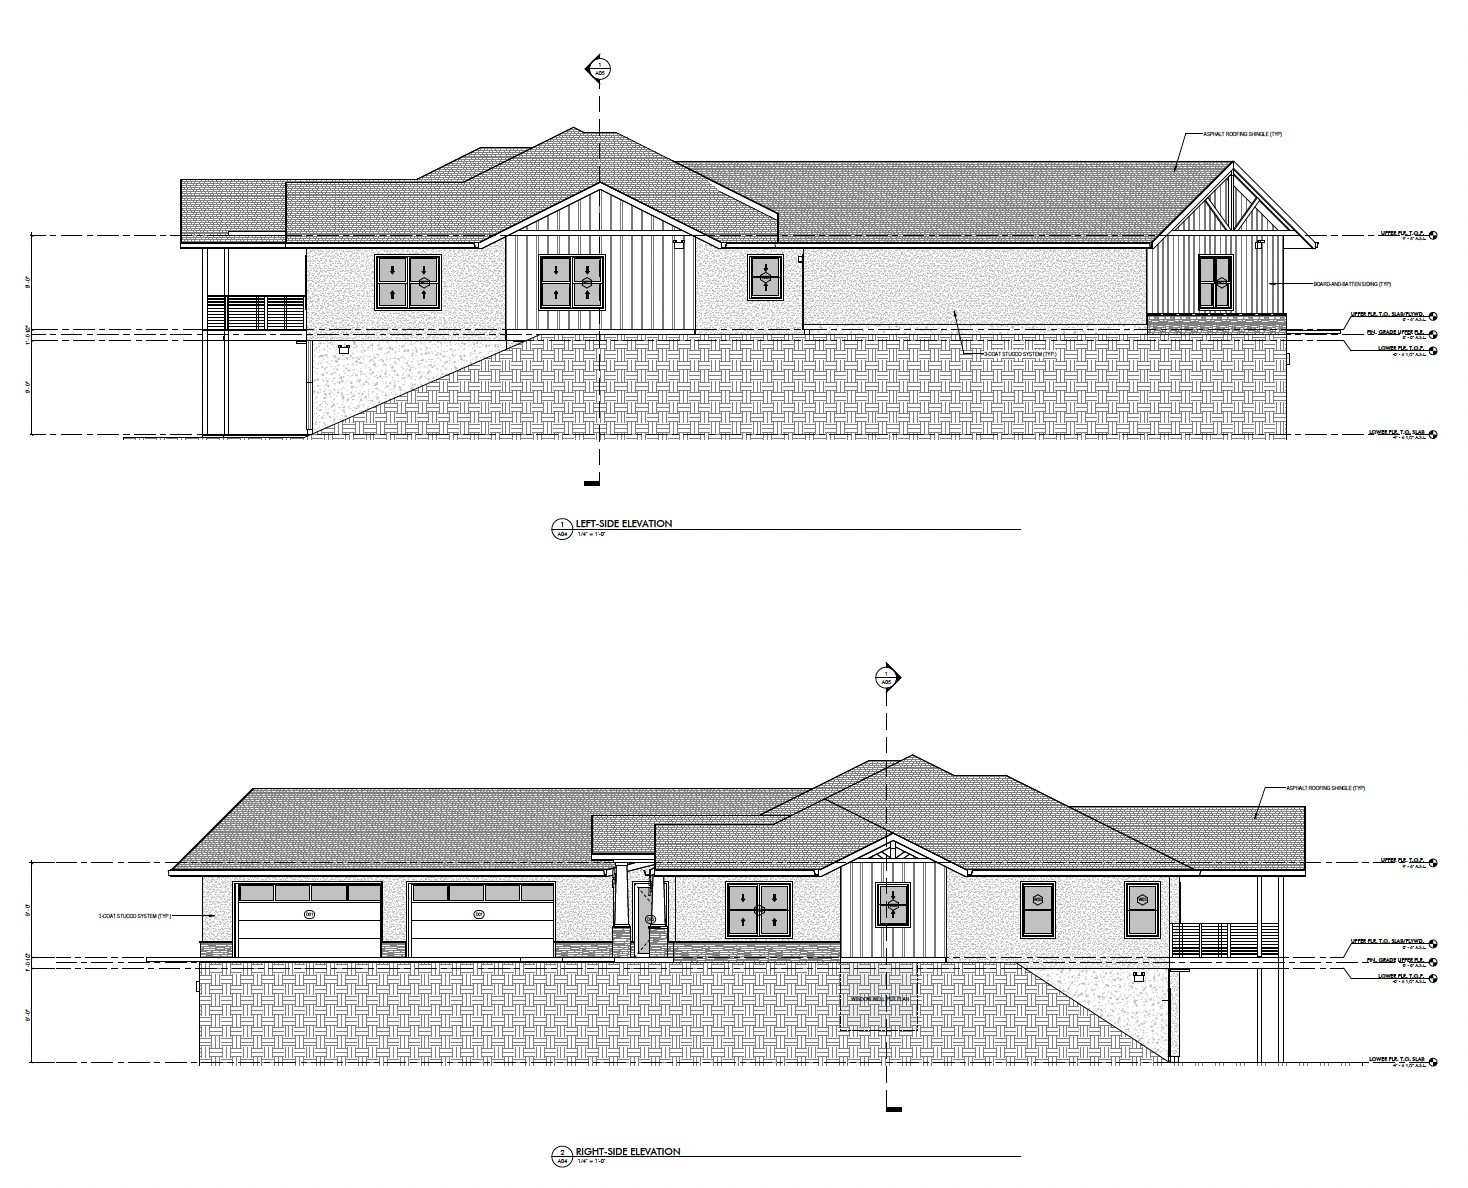
Left and right.
From the sides, the house steps down with the land: a single story at the street, opening to the full walkout below.