Redemption Fellowship
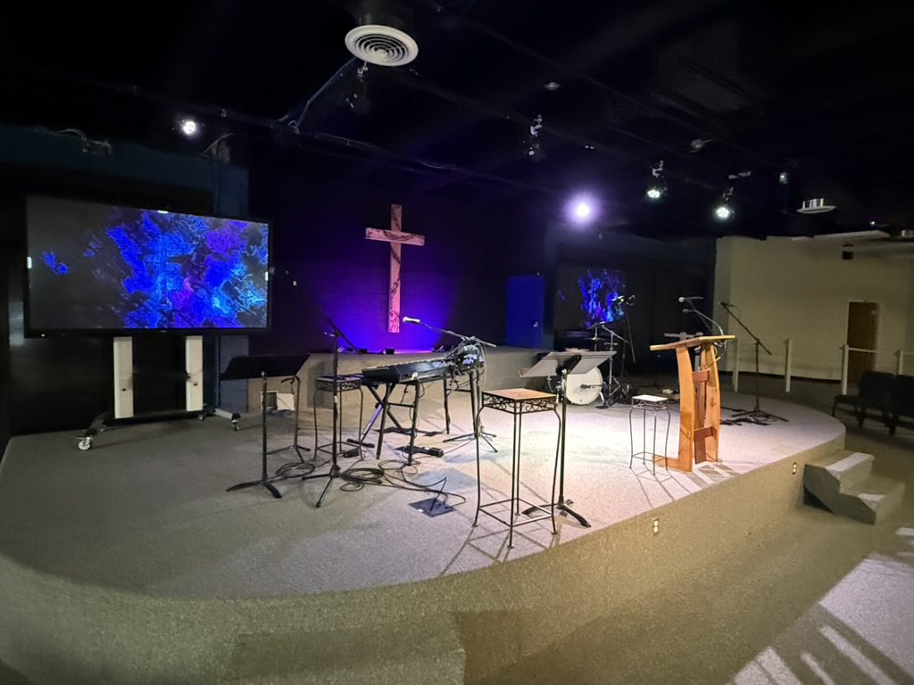
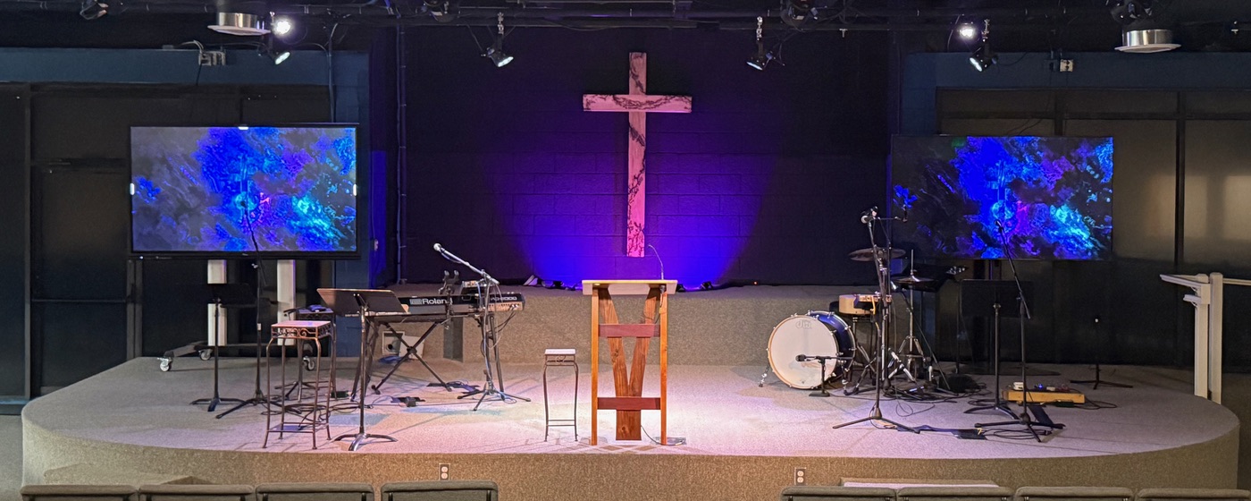
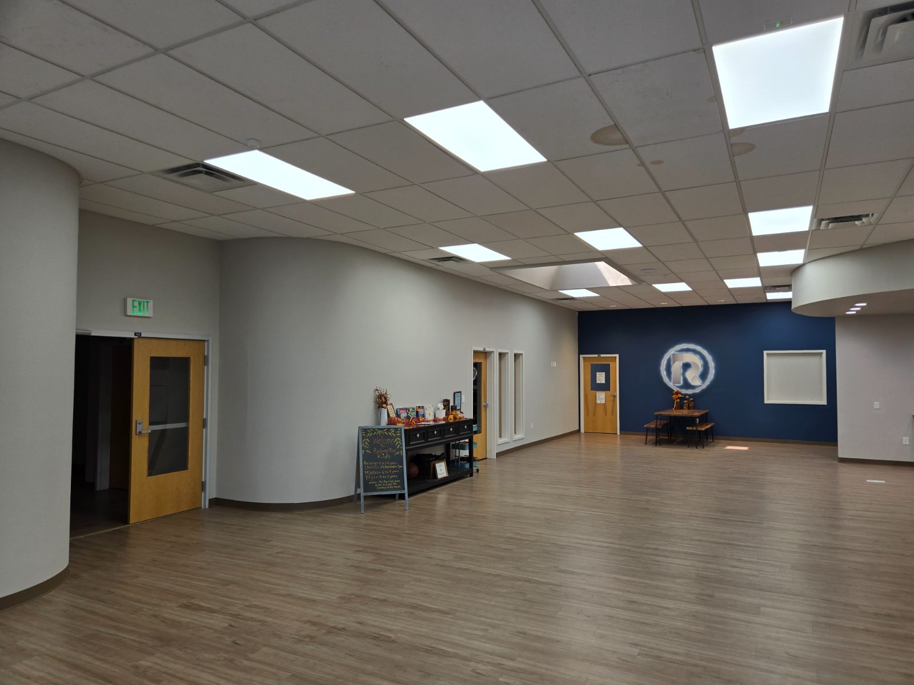
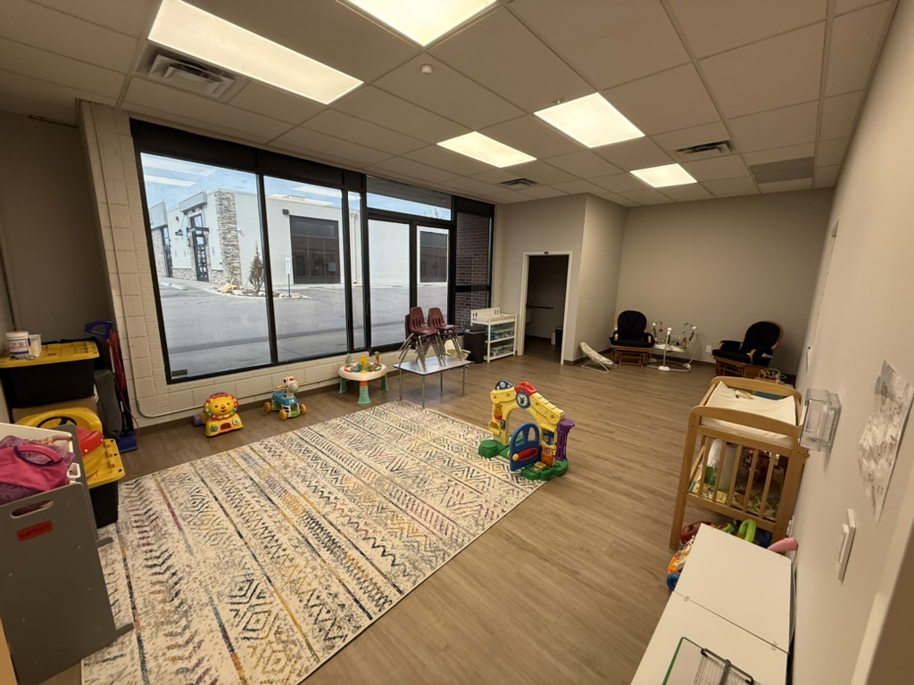
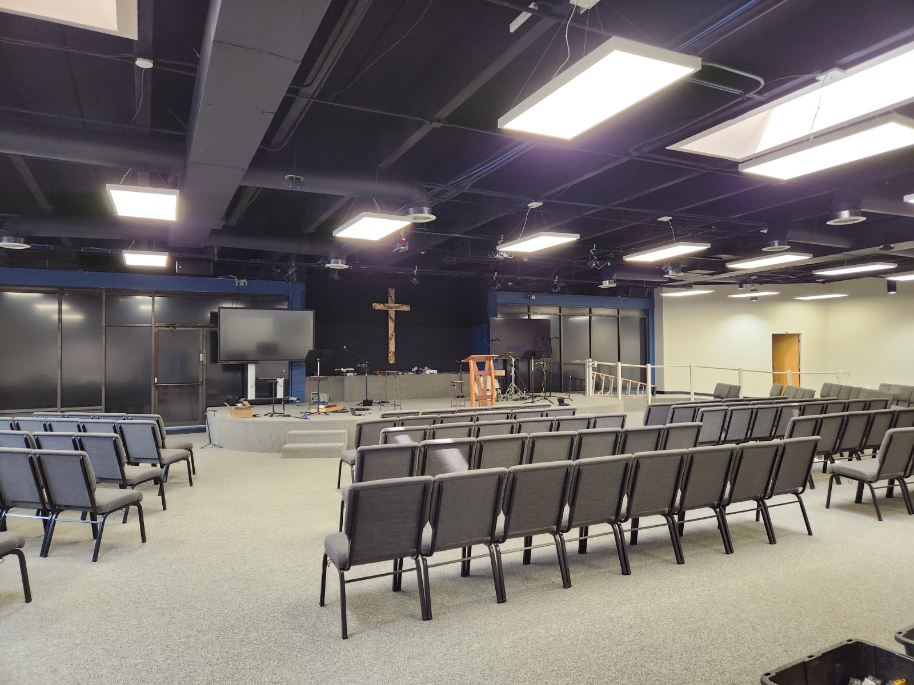
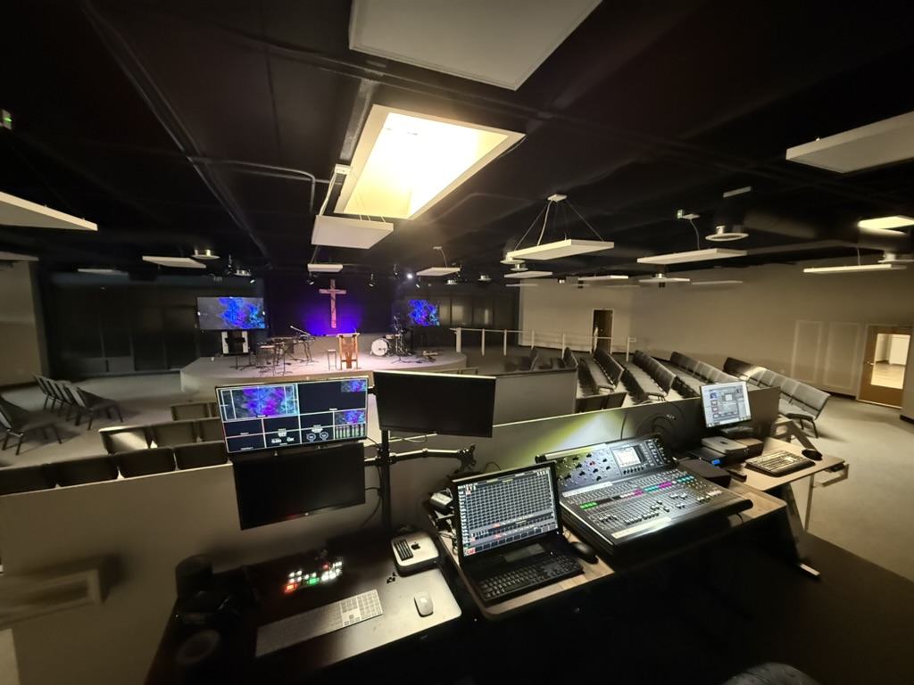
A commercial space in Colorado Springs, made ready for a congregation to gather: sanctuary, lobby, nursery and production booth.
A congregation in need of a place to gather.
Redemption Fellowship isn’t a building. It’s a congregation: people gathered by the gospel of Jesus Christ, shepherded by their elders, meeting each Lord’s Day to worship, sit under the preached Word, and care for one another.
What they needed was a place to do that well. They found it in Colorado Springs: a former thrift store, 10,000 square feet of open shell with a single interior wall. That wall came down to make room for the sanctuary the congregation envisioned. A blank slate. It needed to become a room where the Word could be proclaimed and heard, where newcomers would be welcomed, and where the congregation’s youngest members would be lovingly cared for.

Start with Sunday morning, and work backward.
It started with the pastor’s sketch on the back of a napkin: a picture of what the space could be. Mark took that sketch to the architect and through the City, and took the time to understand what lay behind it. Where do people gather before the service? How do parents get their kids to the nursery without crossing the room? Where does the sound team sit to see and hear everything?
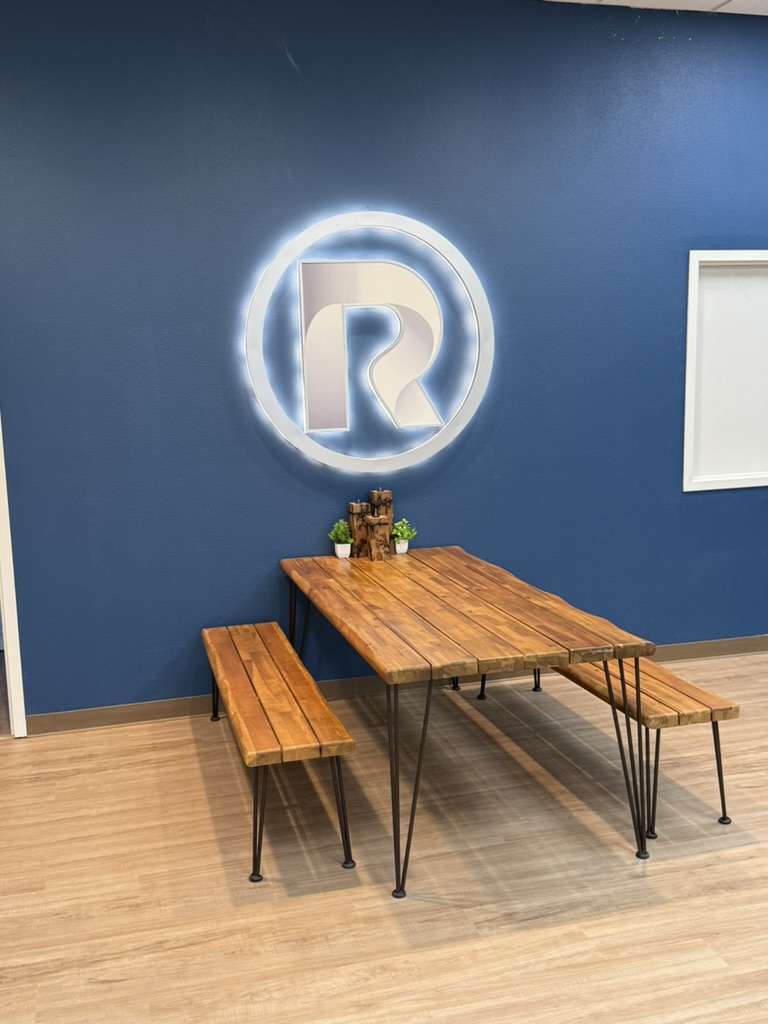
The pastor had one more idea: curves. They would echo the church’s brand and keep the space from feeling sterile. His drawings gave the lobby its curved walls and the sanctuary its curved stage. Mark built both, then carried the idea further than the napkin imagined, designing the kitchen to match so the whole space speaks the same language.

Every room, built for its purpose.
Commercial code, egress, mechanical and accessibility requirements, all handled under Mark’s Class B license. Mark served as general contractor, on site throughout, bringing in trusted trade partners for much of the work.
A cross, built together.
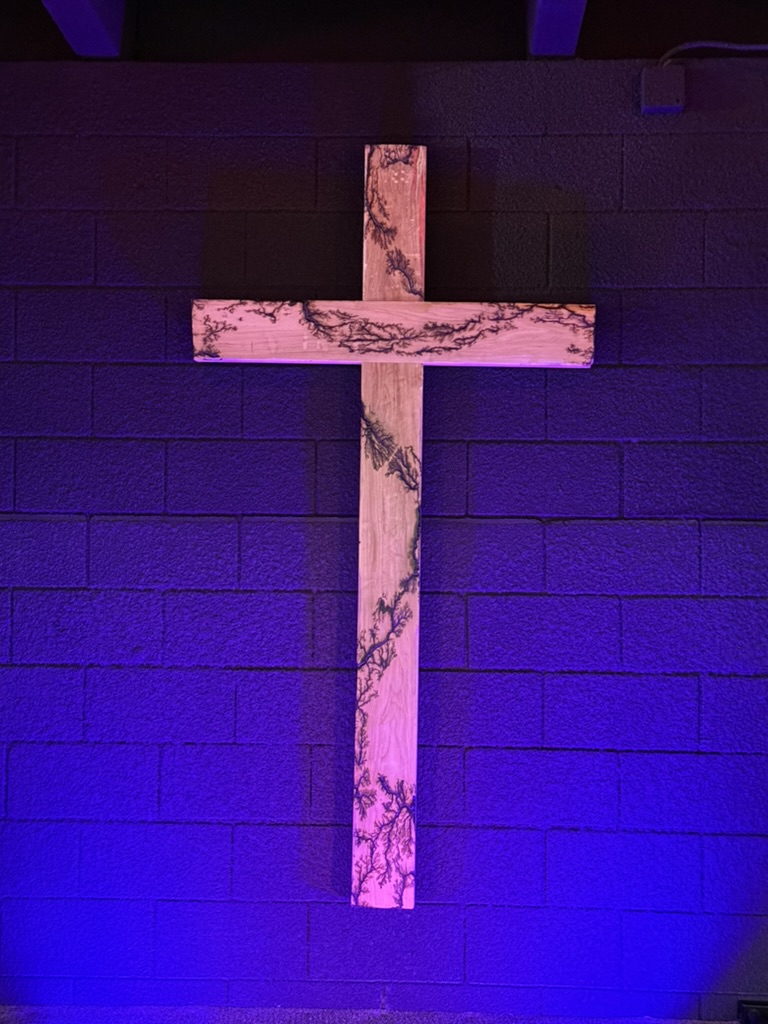
The pastor pictured a cross with fractal-burned grain, lightning-like patterns traced into the wood. So he and Mark went together to choose the timber.
Mark built the cross. A trusted partner fractal-burned it. Then Mark installed it at the front of the sanctuary, where it now stands as the room’s centerpiece.
One idea, one builder, and a circle of partners who’ve earned their place. That’s how every Cornerstone project comes together.
Room for the congregation to serve, too.
As a ministry, every dollar mattered. Mark made room for church volunteers to install flooring and paint alongside his trade partners, saving the church money and giving members a hand in building their own home for worship. It’s the kind of project where the relationships matter as much as the building.
The lights come up. The room fills.
Today, Redemption Fellowship gathers each Lord’s Day in a space built to serve the congregation, not to be the center of it.