
Table of Contents
- Layout and Floor Plan Strategies for Small Bathrooms
- Small Bathroom Storage Solutions That Use Vertical Space
- Bathroom Plumbing Alternatives for Renovations With Tight Layouts
- Materials and Finishes That Make a Small Bathroom Feel Larger
- Lighting Strategies for Small Bathrooms
- What Drives the Cost of a Small Bathroom Remodel
- Accessibility and Sustainable Choices for Small Bathrooms
- Frequently Asked Questions
Last Updated: September 27, 2026
Layout and Floor Plan Strategies for Small Bathrooms
The most effective bathroom renovation ideas for small spaces start with the floor plan, not the finishes. Before choosing tile or fixtures, map how people move through the room. A tight layout with a clear path beats a cramped one with expensive materials.
Walk-In Shower vs. Bathtub Conversion
A walk-in shower usually wins in a small bathroom. It removes the tub surround, opens the floor, and eliminates a barrier that eats visual space. A low-curb or curbless shower with a glass enclosure keeps the room open.
Mirror Placement and Medicine Cabinets
A wall-mounted mirrored medicine cabinet reflects light and stores toiletries out of sight. Place it opposite or adjacent to a window so it bounces natural light back into the room. Skip the bulky over-toilet cabinet if it blocks the sightline.
Small Bathroom Storage Solutions That Use Vertical Space
Vertical space is the most underused asset in a small bathroom. Wall-mounted storage keeps the floor clear, which makes the room read as larger.
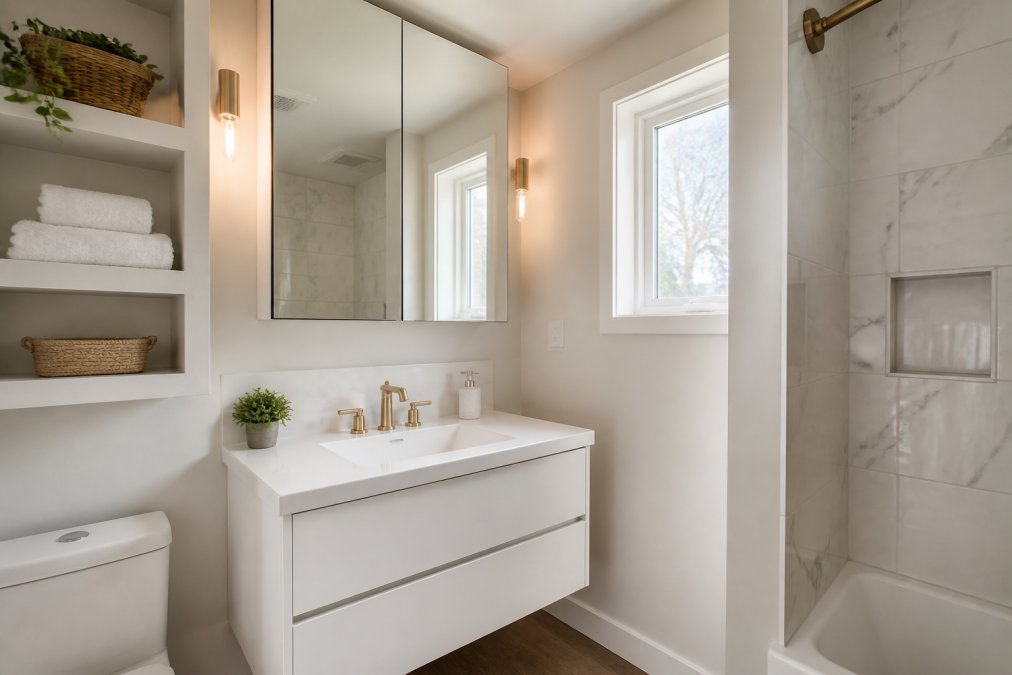
Floating Vanities and Wall-Mounted Cabinetry
A floating vanity lifts the cabinet off the floor, and the gap underneath creates the illusion of depth. Pair it with wall-mounted cabinetry above for a clean, unbroken vertical line.
Recessed Shelving and Towel Storage
Recessed shelving sits inside the wall cavity, adding storage without stealing floor space. For towels, a heated wall rack or slim vertical ladder keeps linens accessible and off the counter.
Measure the wall cavity depth before planning recessed shelves. Interior walls often have enough room; exterior walls may not, and that changes your options.
Bathroom Plumbing Alternatives for Renovations With Tight Layouts
Plumbing is where small-bathroom budgets quietly break. The existing waste line and vent stack decide what is possible, so find out what the pipes will allow before you fall in love with a layout.
Start With the Stack, Not the Sketch
In most homes, a single vertical stack carries waste down and vents up, and every fixture must connect within code slope limits. That is why the toilet is usually the anchor: moving it more than a few feet from the stack means cutting the floor, re-sloping the drain, and often adding a new roof vent.
A practical sequence for a tight layout:
- Locate the stack and the main drain run.
- Measure how far each fixture can travel while keeping the required fall per foot of run.
- Decide which fixtures stay and which move, then design the room around that answer.
Three Plumbing Paths and What Each One Costs You
- Keep everything in place. Lowest cost and risk. You are limited to finish and fixture swaps, but avoid opening the floor and ceiling.
- Move fixtures within the same wall. Moderate cost. The drain can often be reworked inside the existing joist bay, but you may need to notch or sister framing, and a permit is almost always required.
- Relocate across the room or to a new wall. Highest cost. This usually means new drain runs, a new vent, and sometimes a raised floor or soffit to hide the slope, the biggest line item in most small-bathroom gut renovations.
Wall-Hung Toilets and Linear Drains: The Real Constraints
A wall-hung toilet frees floor space because the bowl floats, but it is a framing project, not a finish choice. The carrier frame needs a wall deep and strong enough to carry the load, tied into structure rather than drywall. Confirm wall depth and framing before ordering the bowl.
What Homeowners Usually Miss
- Venting. A new fixture often needs a new vent. If it cannot tie into the existing vent, it goes through the roof, a separate trade and permit.
- Joist direction. Drains run with the joists, not across them. Crossing joists means a soffit below or a raised floor above.
- Septic and waste-line limits. On a septic system, the drain layout must respect the existing waste line and tank capacity. Adding fixtures or moving the line can change what the system handles.
- Inspection sequence. Rough plumbing is inspected before the walls close. Skip that step and you may be opening the walls again later.
Ask for a plumbing feasibility check before design. A one-hour review of the stack, joists, and vent path costs far less than discovering the constraint after demolition.
Do not assume a wall-hung toilet will fit just because the wall looks thick. Carrier frames need specific depth and blocking. If the wall is too shallow, the only fix is to build it out, which eats the floor space you were trying to gain.
The practical rule: decide the plumbing first, then the layout, then the finishes. Every other decision is downstream of where the water goes.
Materials and Finishes That Make a Small Bathroom Feel Larger
Materials do the heavy lifting in a small bathroom. The right tile, color, and finish choices make a compact room feel open and calm; the wrong ones make it feel like a closet.
Large Format Tiles and Grout Lines
Large format tiles reduce grout lines, and fewer grout lines mean fewer visual interruptions. A continuous floor-to-wall pattern stretches the eye upward; matching grout color to tile color makes seams nearly disappear.
Color Palettes and Reflective Surfaces
Light neutral tones reflect more light and keep the room airy. Add reflective surfaces like a large mirror, glossy tile, or polished faucet to bounce light around; a glass shower enclosure does the same job.
Fewer grout lines, lighter colors, and reflective surfaces work together. Use all three and a small bathroom can read as noticeably larger.
Lighting Strategies for Small Bathrooms
Layered lighting is the fix for a dim, cramped bathroom. One overhead fixture flattens a room and casts shadows. Combine ambient, task, and accent light instead.
- Ambient: a ceiling fixture or recessed lights for overall brightness
- Task: vanity lights on both sides of the mirror, not just above it
- Accent: a small recessed light over the shower or a niche
What Drives the Cost of a Small Bathroom Remodel
The cost of a small bathroom remodel depends on how much you move. Keeping plumbing and layout in place is the biggest way to control budget; moving drains, adding a curbless shower, or relocating a wall all add labor and material.
The main cost drivers:
- Layout changes: moving plumbing, walls, or doors
- Fixtures and finishes: tile, vanity, faucet, showerhead quality
- Structural work: wall-hung toilets, recessed shelving, framing
- Permits and inspections: required for most plumbing and electrical changes
Accessibility and Sustainable Choices for Small Bathrooms
Most small-bathroom guides treat accessibility and sustainability as afterthoughts or separate projects. In a small footprint they are the same conversation: features that make a bathroom safer as you age usually also make it more efficient and longer-lasting.
Universal Design That Does Not Look Clinical
Universal design means a room that works for a child, an adult, and a grandparent without looking clinical. In a small bathroom, that means a few early decisions:
- Curbless or low-curb shower. A zero-threshold entry removes the step that causes most bathroom falls. It also opens the floor visually, which is the same reason designers recommend it for small spaces. The trade-off is that a curbless shower needs the floor to slope to a linear drain, which is a framing and waterproofing decision, not a tile decision.
- Blocking in the walls. Even if you are not installing grab bars now, adding wood blocking behind the shower and toilet walls during the remodel lets you add them later without opening the wall. This is one of the cheapest future-proofing moves available.
- Comfort-height toilet. A taller bowl is easier to rise from and is now common in standard residential lines, so it rarely costs more.
- Lever handles and a handheld showerhead. Lever faucets are easier to operate than cross handles, and a handheld showerhead on a slide bar serves seated bathing as well as everyday use.
- Non-slip flooring. Textured tile or a matte finish on the shower floor reduces slip risk without changing the look.
Sustainability That Actually Fits a Small Bathroom
Sustainability in a small bathroom is less about exotic materials and more about durability and water use:
- Water-efficient fixtures. Low-flow faucets and showerheads and high-efficiency toilets reduce water use without a noticeable performance drop. Look for fixtures carrying the WaterSense label, which is the recognized efficiency mark for plumbing products.
- Durable surfaces. Porcelain tile, quartz, and solid-surface materials last decades and resist moisture, which means fewer replacements over the life of the home. In a small room, the material quantity is low, so spending a little more per square foot has an outsized effect on longevity.
- Reuse where it makes sense. In older homes, original tile, cast-iron tubs, and solid wood vanities can often be restored rather than replaced. Reusing them keeps character and avoids the waste and cost of new materials.
- Ventilation. A properly sized exhaust fan is the most underrated sustainability feature in a bathroom. It controls moisture, which protects framing and finishes and prevents the mold and rot that shorten a room’s life.
Where the Two Goals Overlap
The overlap is the point. A curbless shower with a linear drain is both an aging-in-place feature and a water-management feature. A comfort-height toilet is easier to use and typically more water-efficient than an older model. Durable tile is both a maintenance and waste-reduction decision. Planning accessibility and sustainability together costs less than treating them as separate upgrades later.
Add wall blocking during the remodel even if you are not adding grab bars yet. It is one of the few accessibility decisions that costs almost nothing now and saves a wall tear-out later.
Do not skip the exhaust fan to save space or budget. Moisture is the leading cause of premature failure in small bathrooms, and a fan is cheaper than repairing mold-damaged framing.
Frequently Asked Questions
What are good small bathroom remodel ideas?
Focus on changes that reduce visual clutter and free up floor space. Swap a tub for a walk-in shower with a glass enclosure, mount the vanity to the wall so you can see more floor, and use large format tiles with thin grout lines to cut down on visual noise. Recessed shelving between studs adds storage without eating into the room. Neutral tones and reflective surfaces bounce light around, which makes the square footage feel bigger than it is.
What is the typical cost of a small bathroom remodel?
The cost of a small bathroom remodel depends on scope, materials, and whether you move plumbing or walls. A cosmetic refresh with new fixtures, paint, and a vanity sits at the lower end, while a full gut that relocates the toilet or converts a tub to a walk-in shower costs more because of labor and permit work. Cornerstone Design Build LTD can walk you through pricing for your specific layout and finishes.
What are common mistakes to avoid when renovating a bathroom?
The biggest mistake is ignoring the plumbing and structural constraints before you pick finishes. Moving a drain or vent stack adds cost and complexity that a tile choice never will. Other missteps include oversizing the vanity so the door barely opens, skipping ventilation, and buying storage that sits on the floor instead of using vertical space. Plan the layout and rough-in first, then choose hardware, lighting, and color palette.
How can I make a small bathroom look bigger during a renovation?
Use large format tiles with minimal grout lines, keep the color palette light and consistent, and add reflective surfaces like a large mirror. A glass shower enclosure lets your eye travel through the space instead of stopping at a curtain. Wall-mounted fixtures and a floating vanity expose more floor, which reads as extra square footage. Layer lighting so no corner stays dark, because shadows shrink a room visually.